NWC: close the demo and go back to Newcastle Web Co

Demo by Newcastle Web Co. This is a demo design and not a real business. Every design is one of one: when a business picks it, no one else gets it.

Demo, not a real business.

Lic. 000000C (demo)

Lic. 000000C (demo)

Builders in Hamilton

Hamilton

Five heritage conservation areas reach into Hamilton, and that shapes how we work as builders in Hamilton. Our first visit is mostly reading: the character statement for your part of the suburb, any listing on the house itself, and whether the lot sits in the southern half that lies over the mine subsidence district.

Book a site visit in HamiltonRenovations

In Hamilton the address picks the approval route before anyone picks a tile.

Builders in Hamilton: the local rules

Hamilton grew around the D Pit, whose borehole shaft was finished in 1849, and the township was first known as Pittown, Borehole or Happy Flat. Today it's Beaumont Street's shops, Gregson Park with its gates and memorials, and a station opened in 1872. About 48 heritage items lie inside the suburb, among them the Hamilton Railway Station Group and the AA Company Mine Manager's House, both of State significance, eight separately listed residences in Eddy Street, the Sydney Junction Hotel and the former Steam Tramshed.

Three character statements, one suburb

Council's plan gives each conservation area its own character statement, and in Hamilton they pull in different directions. The Residential Precinct is about small lots, houses built close to their boundaries and almost no garages or off-street parking. Cameron's Hill, significant for the century from about 1840, is single storey, with a handful of two-storey houses on raised sites. The Business Centre is Beaumont Street: two-storey shops built to the boundary, parapets hiding the roofs, and the rebuilding that followed the 1989 earthquake.

For a renovation, that means the approval route is set by the address long before the size of the job. Work that stays inside the house can often be done under the state's codes even in a conservation area. Outside work is where it narrows: the Housing Alterations Code reaches only the ground storey, leaves the roof alone, and won't touch a wall facing the street or a wall joined to one. Anything past those limits, and almost anything on a listed house, goes to council.

Lots laid out between the 1890s and the 1930s leave little room down the side of a house, often just a path, with the next house close by. That decides how the outside walls get worked on: scaffold has to fit the gap, eaves and gutters on the boundary side are reached from next door only with the neighbour's agreement, and a new back room is planned so its boundary wall can be built and lined without standing on their land.

The half of Hamilton over the mines

The subsidence district covers roughly the southern half of the suburb, mostly on Guideline 2, the trough subsidence rules. On those lots a restump, a new rear wall or a rebuilt back room is designed inside the guideline's limits and approved by council or a certifier without referral. A few parcels are Guideline 7 and go to Subsidence Advisory for a merit assessment. North of the line, none of that applies, though the heritage controls still do.

Old houses on small lots also bring old materials. In a house built before 1990, the sheeting in a back skillion, an enclosed verandah or a wet area may contain asbestos, so we have it tested before a wall is opened. Bonded sheeting over 10 m², and friable material in any amount, comes out with a licensed removalist before our carpenters start. Room-by-room detail is on our home renovations page, the sample Hamilton Cottage follows one job through its development application, and builders across Newcastle lists the other suburbs we cover.
What we build in Hamilton

  • Renovations behind a heritage front

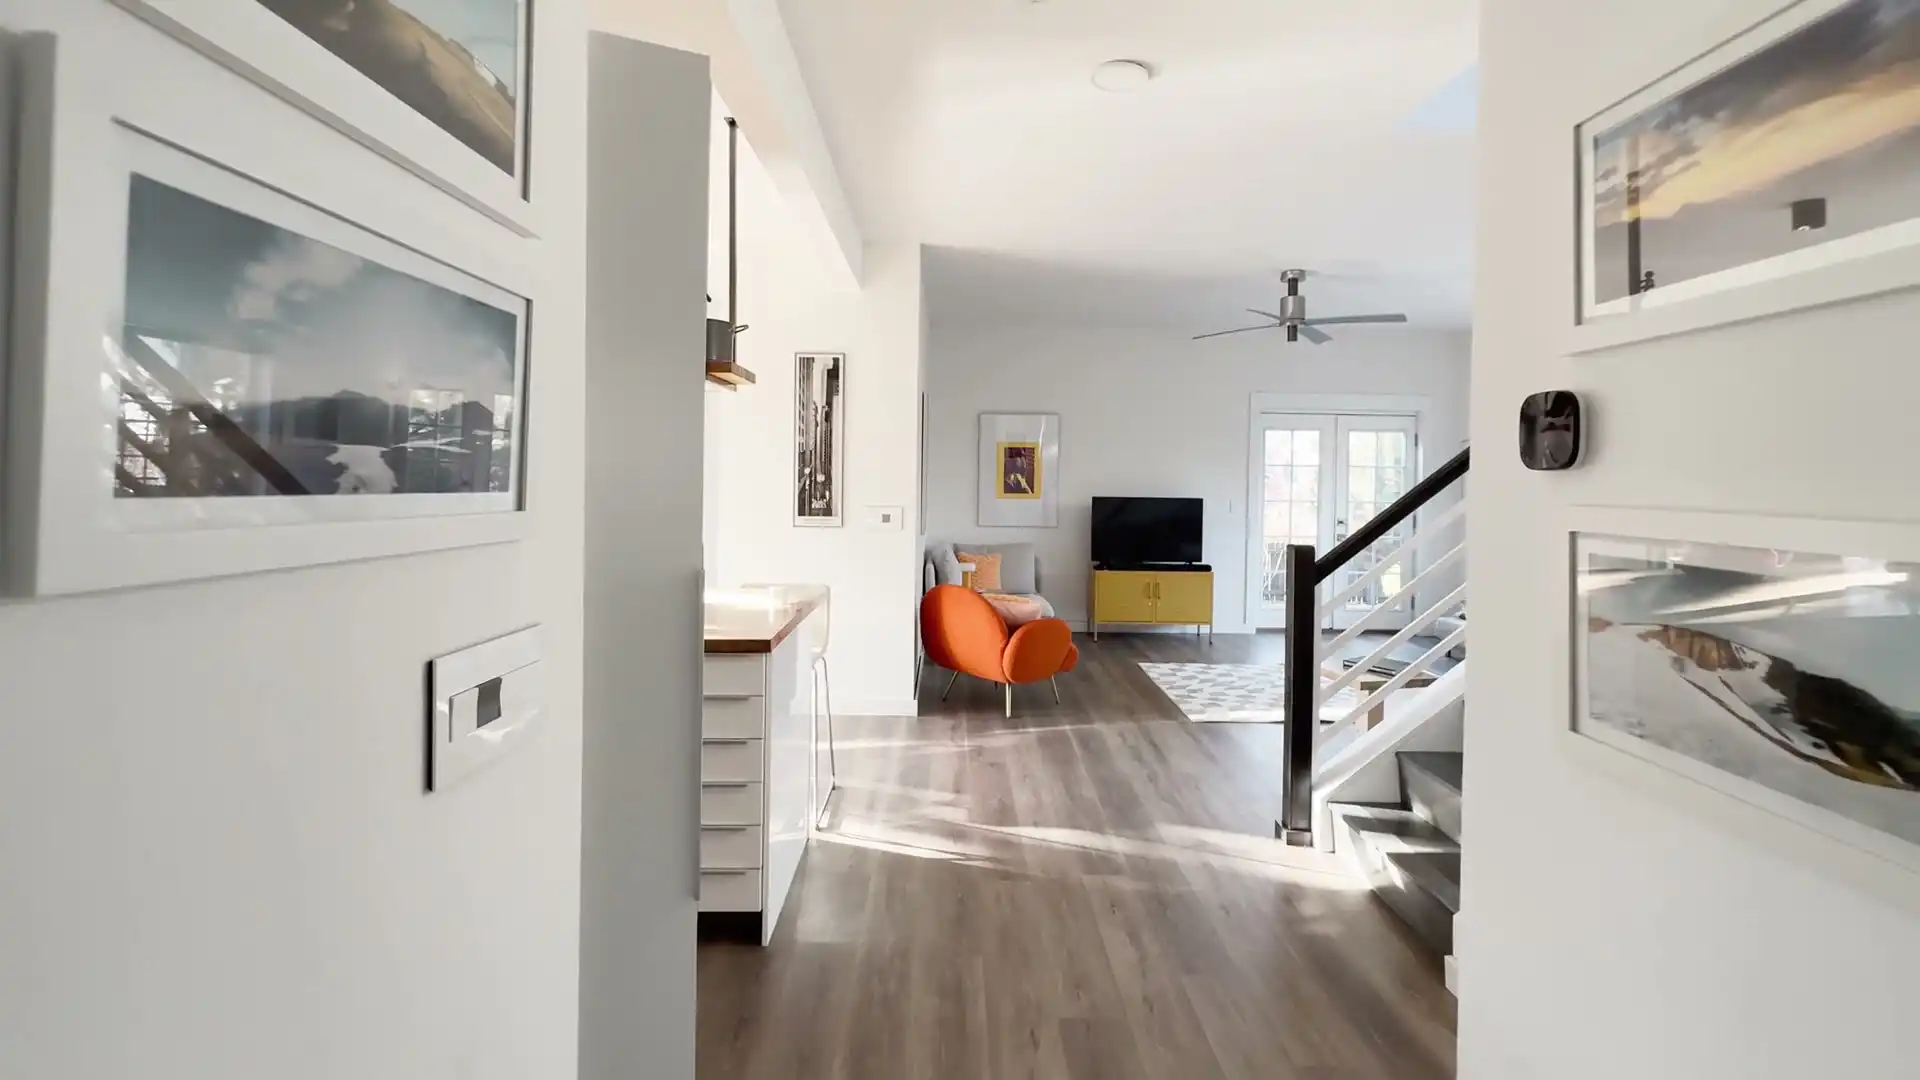
    In Hamilton's conservation areas the street face is what the controls protect, so we put the new kitchen, the bathroom and the opened-up living room at the back and inside, and leave the front rooms reading as they always have.

  • Extensions on a small lot

    With houses built close to their boundaries, the back yard is usually the only room left, and an addition joined to a house in a conservation area goes to council, as our sample Hamilton Cottage shows.

  • Bathrooms inside the old footprint

    With no room to build out, a second bathroom in a Hamilton cottage often comes from an old back room or skillion, which is exactly where we test the wall sheeting first in a house built before 1990.

Send the address, a photo from the street and a few of the rooms you'd change. We'll look up the conservation area, any listing and the guideline before we knock on the door.

Book a site visit(02) 5550 4806

Building in Hamilton: your questions

Which conservation area is my Hamilton house in?

It depends on the street. Three conservation areas each cover part of Hamilton: Cameron's Hill, the Hamilton Business Centre around Beaumont Street and the Hamilton Residential Precinct. Hamilton South Garden Suburb and Newcastle City Centre only touch the edges. Turn on the heritage layer in the state's Spatial Viewer (it's on the NSW Planning Portal) to see which one your lot is in, and the Newcastle DCP 2023 section on heritage conservation areas has the character statement council reads your plans against.

Can we replace the front windows on our cottage in the Residential Precinct?

Not as complying development. In a conservation area the Housing Alterations Code won't touch a wall that faces the street or one joined to it, so new front windows go to council as a development application. The front is the part of a Hamilton cottage the character statement cares about most, so we usually look first at whether the old sashes can be repaired, and ask council what that needs before any work starts.

Hamilton started as a pit town. Is all of it over old workings?

Not as the maps stand. The D Pit's borehole shaft was finished in 1849 and the place was called Pittown before it was Hamilton, but today only the southern half or so falls within the Newcastle district boundary. The northern streets are outside any district, so a renovation there has no subsidence approval to get. South of the line, the guideline on your lot decides who signs that part off and what the design must allow for.

Is Hamilton flood affected?

Nobody should answer that for a whole suburb. Council's flood list names Islington and Wickham, next door, for storm surge and leaves Hamilton off, but being left off a list settles nothing for the low streets here. Only a Flood Information Certificate, which council issues lot by lot, answers it. For a renovation that stays inside the house it rarely changes much; for anything that adds floor area, we order it before design.

Can we add a second storey to a cottage on Cameron's Hill?

You can apply, but it's a hard case to make there. Council's plan describes Cameron's Hill, with its significance running from about 1840 to 1940, as single storey in scale, with only a few two-storey houses on raised sites. An addition joined to a house in a conservation area is decided by council through a development application, and council weighs it against that character. We'd usually show you a single-storey rear addition first and price both.

Where do the trades park on a Hamilton street with no driveways?

On the street, like everyone else, so we plan for it. Many Hamilton lots have no garage or on-site parking, which means the skip bin, the timber deliveries and the trade vehicles all compete for kerb space. We stagger the trades so only a few vehicles are there on any day, book deliveries for early in the morning, and keep neighbours told about the days when a truck needs the street.