NWC: close the demo and go back to Newcastle Web Co

Demo by Newcastle Web Co. This is a demo design and not a real business. Every design is one of one: when a business picks it, no one else gets it.

Demo, not a real business.

Lic. 000000C (demo)

Lic. 000000C (demo)

Kitchen renovations in Newcastle

The heart of the house

A new layout, new joinery and new benches, built in the order that keeps the house running while the old kitchen comes out.

Book a site visitWhat it costs

What a kitchen renovation involves

We do kitchen renovations in Newcastle and on the Lake Macquarie side. Most start with a kitchen that works against the people cooking in it. A bench too short, a fridge in the walkway, a wall between the cook and the rest of the house. The first job is deciding what has to move, because that sets the price and the paperwork.

A kitchen is three jobs in one room. There's the building: walls, a bulkhead, a window, the floor under the cupboards. There's the services: drainage, water, power, gas and the rangehood duct. Then there's the joinery and the bench on top. Our own carpenters do the building and fit the joinery, a licensed plumber, drainer, electrician and gasfitter handle the services, and one site lead keeps the three in order.

The layout question comes first, and the three answers below cost and approve differently. Decide which one you're after before anything is drawn, because an island or a missing wall can't be added cheaply once the cabinets are on order.

If the kitchen is one part of a bigger change to the house, it belongs with our renovations work, where the trades are planned once for every room. A kitchen that pushes out past the existing walls becomes an extension, with an approval path of its own.
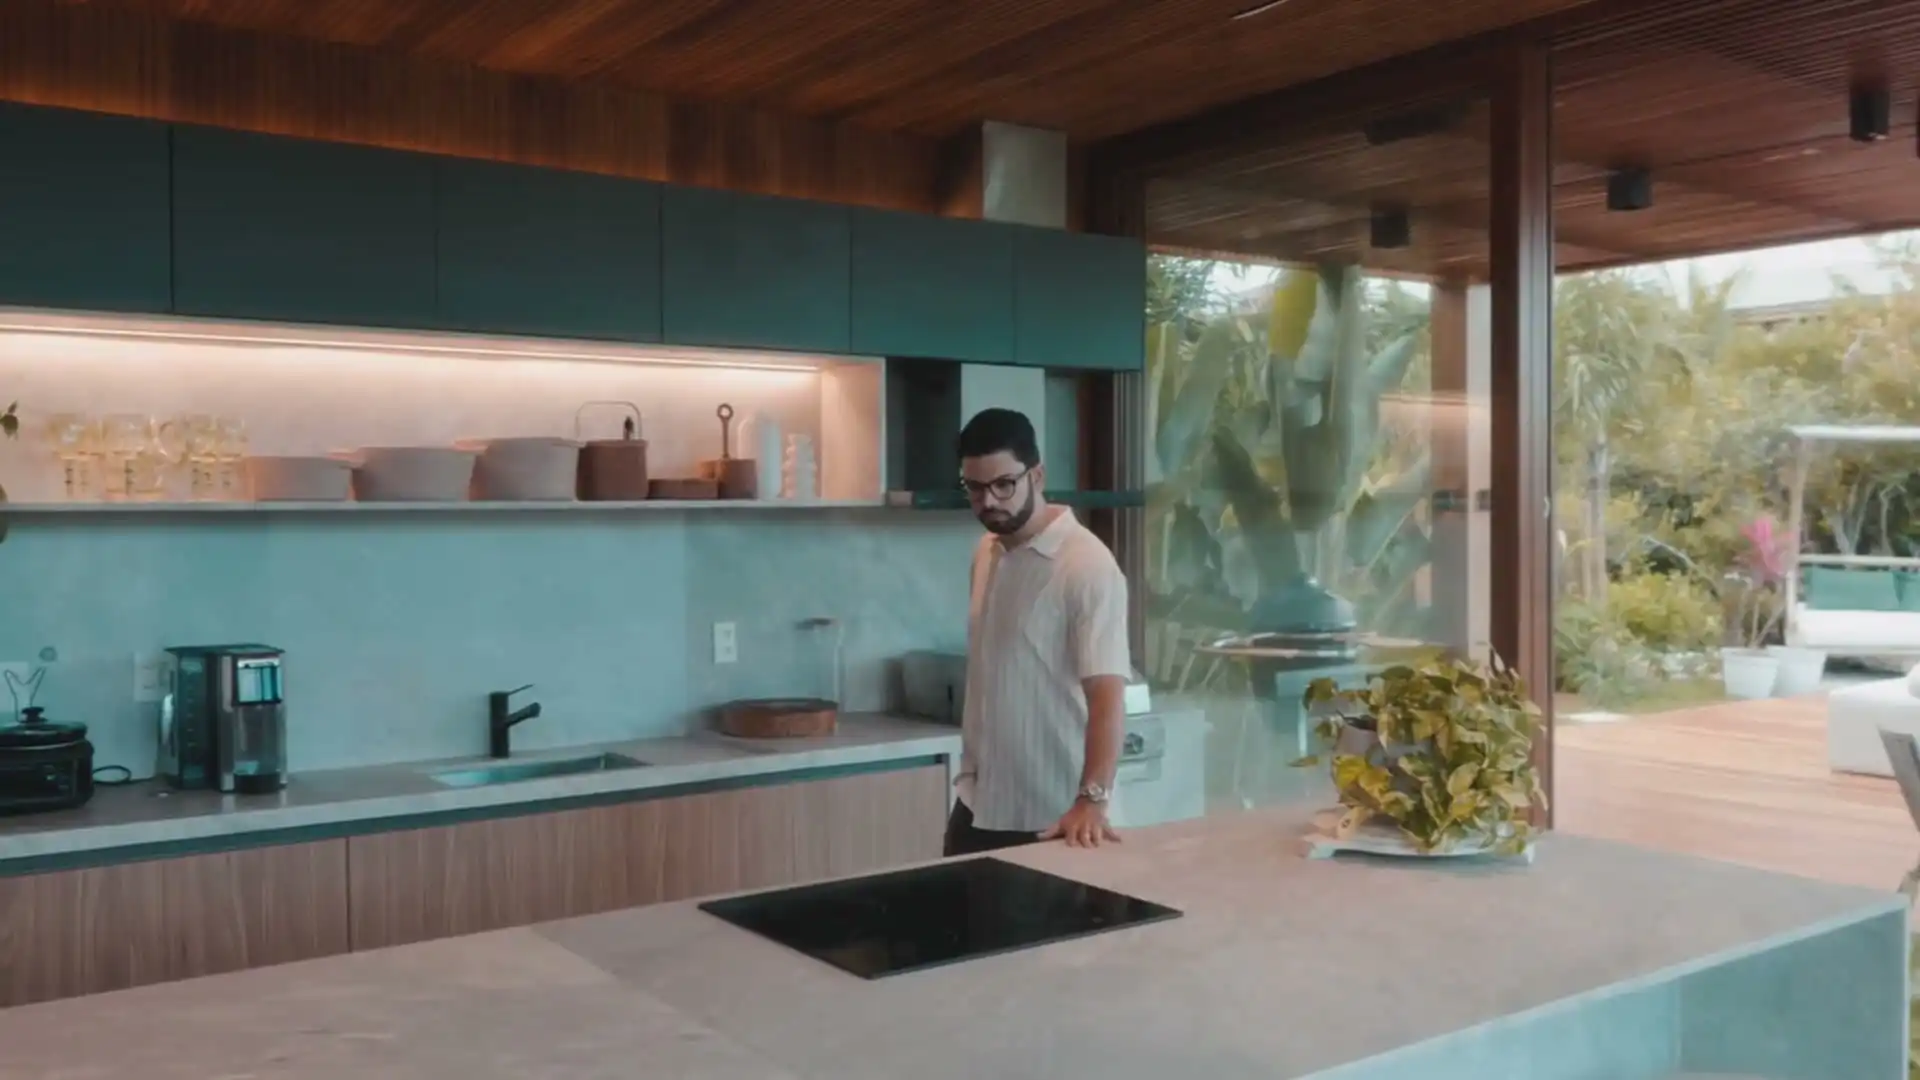
Kitchen renovations, a finished job

Keep the layout, move it, or open it up

The approval route for a kitchen follows what happens to the walls, not what the new cupboards cost. Here is the same job three ways, from the least paperwork to the most.

  • Keep the layout

    Usually exempt development

    New cabinets, benches and appliances in the same room shape, with the sink and cooktop close to the pipes and power already there. The state's codes treat replacing or renovating a kitchen as minor internal work that can go ahead with no DA or certificate, provided no wall comes out, nothing load-bearing changes, no window gets smaller, the work meets the Building Code and the house isn't a heritage item.

  • Move it around

    Exempt only if the room itself is unchanged

    Swapping the sink to the window or turning a galley into an L moves the plumbing, drainage and power, and whether that stays on the exempt route turns on the room itself: the codes rule out any change to a room's configuration, by removing a wall, a partition or by other means, so we confirm the route with the certifier before we price it. The price climbs because new drainage needs a fall to the sewer, and an island needs water and power brought up through the floor.

  • Open it up

    CDC or DA; an engineer if it's structural

    Taking out the wall to the living room, even one that carries nothing, changes the room's configuration, so the job leaves the exempt route. Some of that work can be approved by a certifier as complying development, using the Housing Alterations Code; on a heritage item it's a development application. Where the wall carries the roof or a floor above, an engineer sizes the beam before the price is final.

Who's licensed, what you sign, and BASIX

Apart from the approval route above, a kitchen raises three more questions: who is licensed to do each part, what the contract has to say, and when a BASIX certificate comes into it.

Licences

A kitchen over $5,000, GST included, is built under our NSW contractor licence. The wiring, plumbing, drainage and gas behind it are specialist work, licensed separately whatever the value, and go to tradespeople holding those licences. You receive the Consumer Building Guide ahead of signing anything over $5,000.

The contract

Most kitchens we build pass $20,000, which makes them major work: a written contract with the price on its first page and the statutory warranties inside. Before a deposit is paid, we arrange Home Building Compensation and give you its certificate; the deposit itself is 10% or less. From receiving the signed copy, you have five clear business days to cool off.

Heritage items

A kitchen in a heritage-listed house can't use the exempt route or complying development, so even a like-for-like replacement there needs a development application lodged with council. A heritage conservation area doesn't close the exempt route on its own. Your lot's section 10.7 planning certificate says which applies.

BASIX

Where a kitchen needs a DA or CDC, an estimated cost of at least $50,000 makes it BASIX development, and the application has to carry a BASIX certificate. A same-shape kitchen usually sits under that; an opened-up one with an island and stone can reach it.

Asbestos and subsidence

In older houses we test the sheeting behind the old cupboards and the vinyl under them. Over 10 m² of bonded sheeting, and friable asbestos whatever the quantity, goes to a licensed removalist. Subsidence Advisory NSW lists non-structural internal kitchens as exempt from its approval on every guideline; opening a structural wall takes the job off that list.

What kitchens cost

$25,000 to $60,000

A new kitchen in the same footprint with laminate tops sits at the bottom of the range; a changed layout with an island, more joinery and a stone bench sits at the top.

What moves it

  • Changing the layout, and any wall that comes out
  • Joinery: how much, and what it's made of
  • The bench material, from laminate to stone
  • Asbestos removal or an engineer, where the house needs one

Appliances, the splashback and every allowance are written into the quote, so what you sign is a fixed price for the whole room, not a cabinet price with extras to follow.

Guide ranges from published Newcastle and NSW cost guides, October 2026.

How a kitchen renovation runs

  1. Measuring and opening cupboards

    We measure the room, open a cupboard or two to see the pipes, and trace where the drainage, power and gas run now. The age of the house tells us whether to sample the wall sheeting or old vinyl for asbestos. You say what doesn't work; we explain what moving each piece involves.

  2. Layout and the beam question

    You get a drawn layout with benches, cupboards, appliances and lighting placed, and a written price. If a wall is coming out, an engineer sizes the beam before that price is final. Where the job needs approval we lodge it, and nothing is pulled out until it's granted.

  3. Old kitchen out, services moved

    The old kitchen comes out, any asbestos having gone first with a licensed removalist. Our carpenters make the structural changes and frame new walls, then the plumber, drainer, electrician and gasfitter run pipes and cable to the new positions while the walls are open.

  4. Walls, floor and cabinets

    Walls are sheeted and set, the floor finished where the old cupboards stood, and the cabinets go in, levelled so the doors hang true. The benchtop is templated off the installed cabinets, not off a drawing, because stone has to fit the walls the house really has.

  5. Benchtop, splashback and switch-on

    The benchtop goes on, then the splashback. Sink, tapware, cooktop, oven and power are connected and tested by the licensed trades, and the rangehood is ducted outside where the roof allows. We adjust every door, clean up and walk the kitchen with you before passing over the trades' certificates.

Kitchen renovations, another finished job

Kitchen renovations in Newcastle and Lake Macquarie

Inside the house, the ground barely matters until the kitchen pushes outward. New Lambton shows why: nearly level in the east, it climbs to about 90 m towards Blackbutt Reserve in the west, where parts of the streets are mapped bush fire prone. Much of the suburb also lies in the subsidence district, some of it on pothole-class guidelines that go straight to Subsidence Advisory NSW. A kitchen that stays inside its walls can avoid all of that. One that grows into an addition can't.

For kitchen renovations in Lake Macquarie, Eleebana is a fair example of the other end of the scale. Its estate was laid out from 1976, with about 700 lots by the early 1980s, on land its history describes as poor and steep, and it sits essentially outside the subsidence district. Before you plan past the existing walls, check what the NSW Planning Portal shows for your own address. Newcastle and Lake Macquarie each have a council page covering the rest.

Send a photo of the kitchen as it stands and what you'd change first, and we'll come and measure it.

Three kitchens, signed off

Crooked walls, a kitchen moved to where the light is, and a stone upgrade priced to the dollar.

"Tight against every wall"

"The kitchen in our 1920s house didn't have a square corner anywhere. The cabinets were measured off the walls once they were lined, not off the plans, and the benchtop sits tight against every one of them."

Client
Priya
Site
New Lambton
Job
Kitchen
Sheet
01 of 03
Rating
5 out of 5
Status
Sample review

"Nobody stood about waiting"

"We moved the kitchen to the back of the house where the light is. The plumber and the electrician they brought in were booked around the cabinetmaker, so nobody stood about waiting on anyone else."

Client
Luke
Site
Merewether
Job
Kitchen moved and rebuilt
Sheet
02 of 03
Rating
5 out of 5
Status
Sample review

"To the dollar"

"The quote listed the benchtop, the splashback and the appliances as separate allowances, so when we picked a dearer stone we knew to the dollar what it added."

Client
Ann
Site
Valentine
Job
Kitchen
Sheet
03 of 03
Rating
5 out of 5
Status
Sample review

Sample reviews. Tallbeam is a demonstration business.

Send a photo of the kitchen and the one thing about it that annoys you most. We'll measure up, open a cupboard or two, and tell you which of the three routes your layout takes.

Book a site visit(02) 5550 4806

Kitchens: your questions

How much does a kitchen renovation cost in Newcastle?

Our kitchens usually come in between $25,000 and $60,000. The low end replaces everything in the same footprint, with the sink and cooktop close to where they are now. The high end changes the layout, adds an island and takes a stone bench. The biggest swings come from moving the plumbing and drainage, taking out a wall, and how much joinery the room holds. The written quote follows once we've measured up and looked behind the cupboards.

Can you renovate a kitchen in a strata unit?

Yes, with the owners corporation's approval for work on common property. The Strata Schemes Management Act lists renovating a kitchen as a minor renovation, which can be approved by a resolution at a general meeting, with no special resolution needed. That shorter route doesn't cover structural changes, work that alters the outside look of the lot, waterproofing, or anything that needs another approval. We read the by-laws and the strata plan before quoting, and start once the resolution is in writing.

Do you design the kitchen, or do I use a kitchen company?

Either works. We can draw the layout and have the joinery made to it, or you can bring a design from a kitchen company and we build around it. What matters is that one party owns the measurements. We set out the walls, the plumbing and the power to the drawing, and the bench is templated off the cupboards once they're in. If you supply your own joinery, the quote shows exactly where our work stops.

Will my kitchen renovation need a BASIX certificate?

It can. An alteration to a home with an estimated cost of $50,000 or more is BASIX development, and its development application or complying development application has to include a BASIX certificate. A kitchen in the same footprint usually sits under that figure. A changed layout with an island and stone benches can reach it, and so can a kitchen done as part of a larger renovation. If your job needs one, we arrange it with the approval and show its cost in the quote.

Can I choose my own appliances?

Yes, and the earlier the better. Give us the models before the layout is drawn, because the cabinet openings, the power or gas supply and the rangehood duct are all sized to them. A built-in oven, an integrated fridge or an induction cooktop each has its own cut-out and supply needs, and a model swapped after the cabinets are made can mean new doors or a new bench cut. We list every appliance in the quote with its position.

Can we live in the house while the kitchen is being done?

Most people do. We close the work area off with dust screens, keep a path to the rest of the house, and turn off only the services we need to, for as short a time as we can. A spare bench with a kettle and a microwave in another room helps. The schedule in your contract shows when the old kitchen comes out and when the new sink is connected, so you know how long you'll be cooking elsewhere.