NWC: close the demo and go back to Newcastle Web Co

Demo by Newcastle Web Co. This is a demo design and not a real business. Every design is one of one: when a business picks it, no one else gets it.

Demo, not a real business.

Lic. 000000C (demo)

Lic. 000000C (demo)

Sample project: Hamilton Cottage, a rear extension and renovation in a conservation area

Hamilton Cottage

The street face left as it was, a new living wing at the back, and a development application because of where the cottage sits.

Walk the house

Sample project. Tallbeam is a demonstration business, so this house, its owners and its numbers are illustrations of how a job like this runs.

The brief

The owners loved their cottage from the street and didn't enjoy living in the back of it. They wanted a kitchen and living room that open to the yard, a bathroom that works, and the front of the house left exactly as it was. The cottage sits in a heritage conservation area in Hamilton, so we settled the approval path before we drew the design.

The cottage had been added to at the back over the years, the way many old houses have been: a skillion here, a sleepout closed in there, a kitchen that faced the side fence. The owners wanted to take all of that off and replace it with one proper living wing, keep the front rooms for bedrooms, and have a yard they could see from the sink.

They also wanted the house to look, from the footpath, like nothing had happened. That is what a heritage conservation area asks for anyway, so the brief and the rules pointed the same way. Our extensions and renovations pages explain the approval paths in general, and our Newcastle page covers the other older suburbs where the same questions come up.

Job
Rear extension and renovation
Suburb
Hamilton
Approval path
Development application, in a heritage conservation area
Ground
Guideline 2 subsidence, small lot, no garage
Size
Single storey, with a living wing and deck at the back
The service
Extensions

The ground in Hamilton

Walk the house

  1. 01 Verandah

    The front verandah, kept as it was

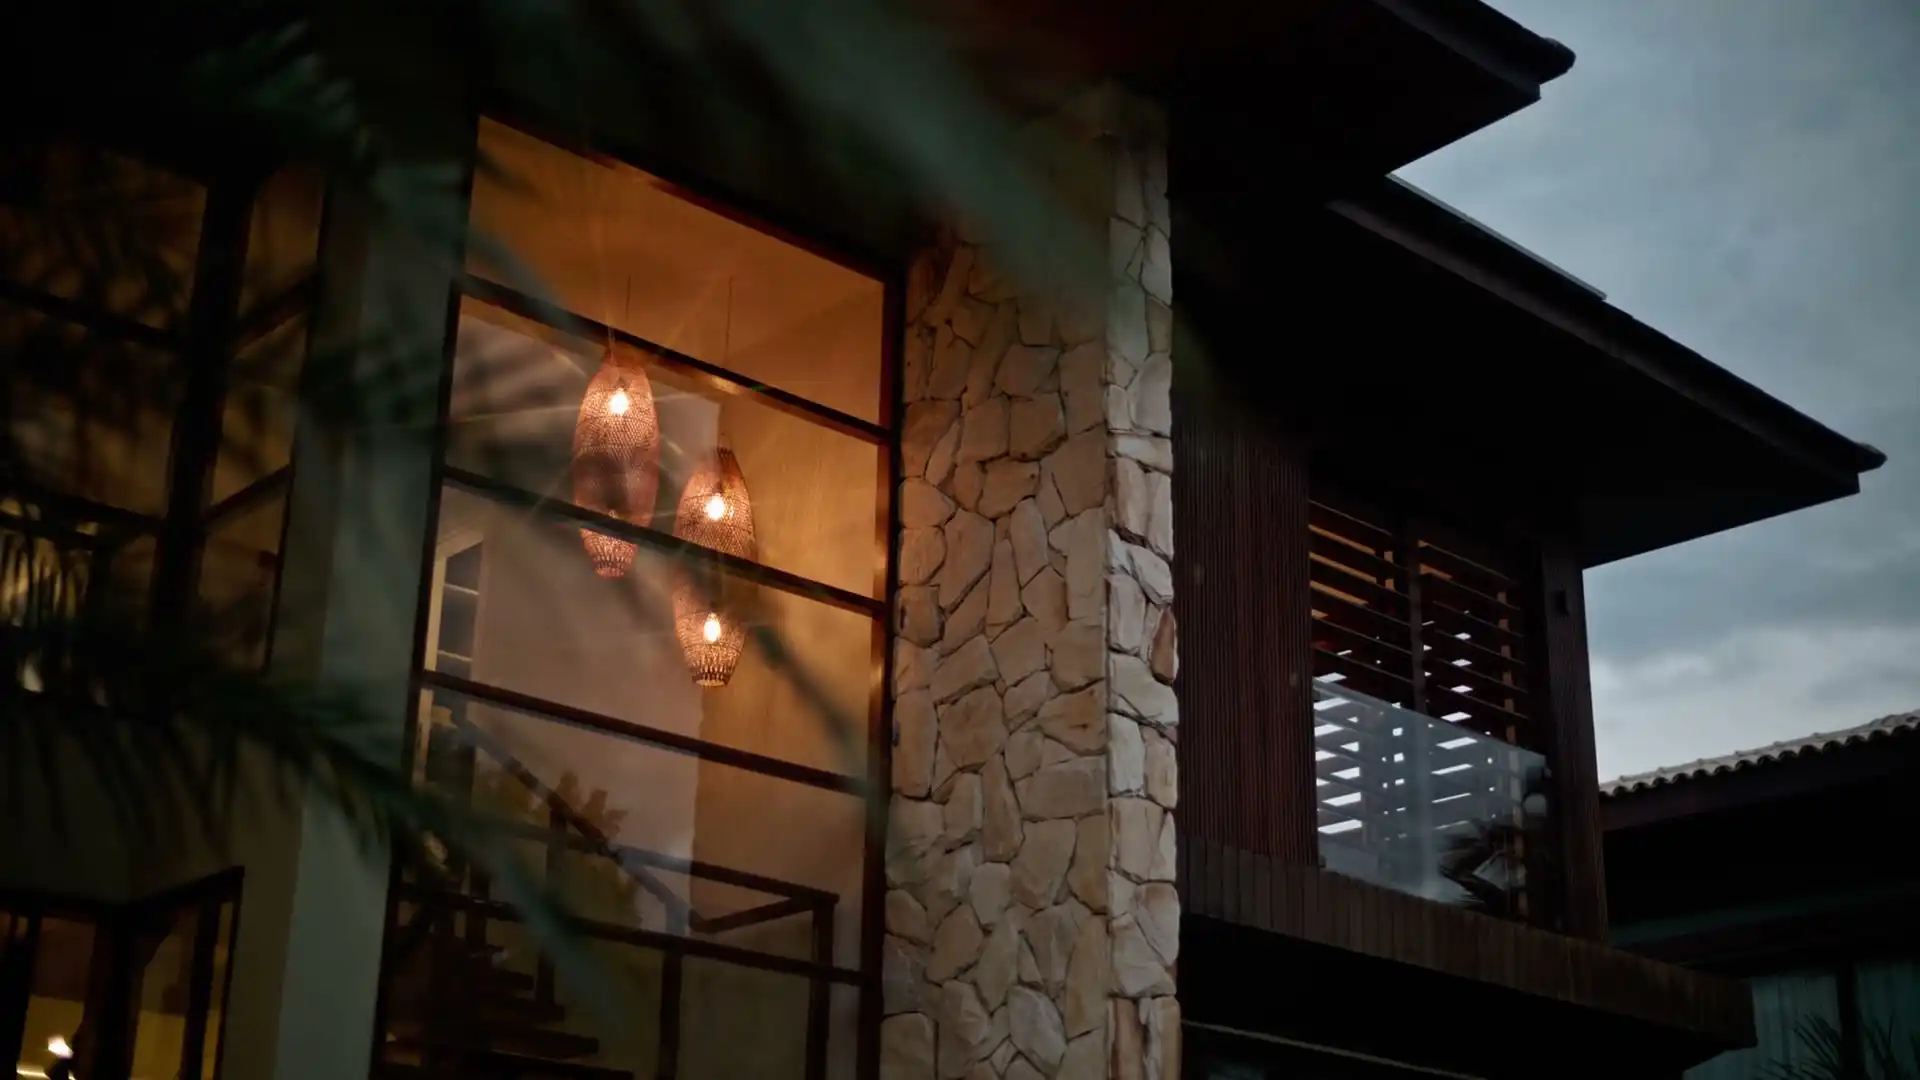
    Nothing anyone sees from the street changed. The front is what a conservation area is there to protect: the verandah, the windows and the roof as you see them from the footpath. The state's Housing Alterations Code can't touch a wall facing the street in any case, so every repair at the front, from the verandah boards to the window sashes, was written into the development application with the rest of the job and done the way the house was first built. The front rooms kept their walls and ceilings and were rewired by a licensed electrician we coordinate.

    Hamilton Cottage: the front verandah, kept as it was
  2. 02 Hall

    The old rooms opened back to the frame

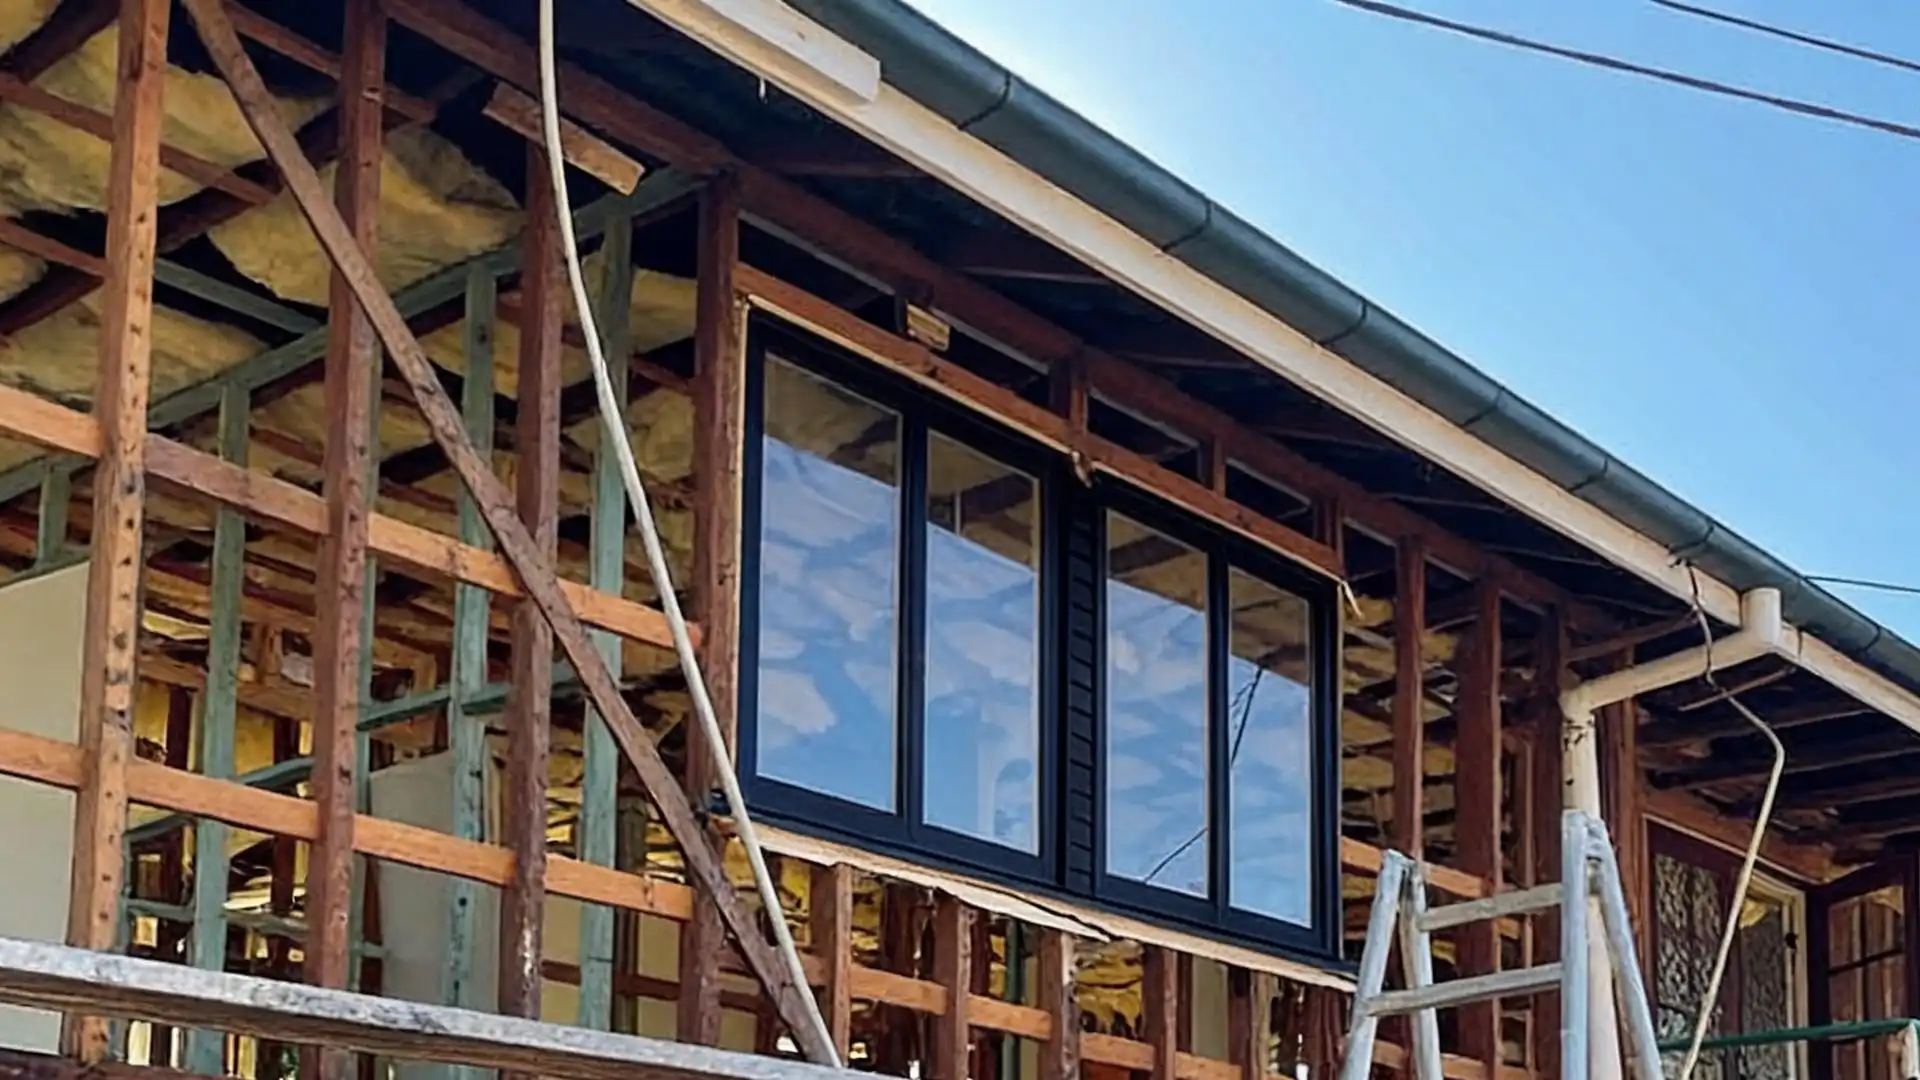
    The hall is the spine of an old cottage, and we kept it that way: it now runs straight from the front door into the new living wing. To get there we opened the rooms beside it back to the frame and the old lath ceilings. Opening the old back wall meant opening an old house. Houses built before 1990 may contain asbestos, so we had the sheeting on the old back skillion tested before anyone cut into it. More than 10 m² of bonded sheeting comes out with a Class B licensed removalist, and any friable asbestos with a Class A one. Here it was bonded, and it went out under a licence before our carpenters started.

    Hamilton Cottage: the old rooms opened back to the frame
  3. 03 Bathroom

    A new bathroom inside the old rooms

    The bathroom stays where the old one was, inside the original walls, so it changes nothing outside. On a house that isn't itself heritage listed, an internal bathroom like this can often go ahead under the state's exempt rules even in a conservation area, as long as the layout stays the same and nothing structural is touched. Because it was part of a bigger job, it went into the one development application with everything else. The waterproofing was done by a contractor whose licence covers it, and the plumbing and drainage by a licensed plumber we coordinate.

    Hamilton Cottage: a new bathroom inside the old rooms
  4. 04 Kitchen

    The new kitchen, oak joinery and a stone bench

    The kitchen sits where the cottage meets the new wing, so it takes light from the back and serves both rooms. The job's estimated cost put it over the BASIX threshold, so the development application went in with a BASIX certificate, and the new walls and floors were built to the commitments on it. The joinery was made to measurements taken off the finished frame, not the drawings, because an old house is rarely square and the bench has to sit level against walls that aren't.

    Hamilton Cottage: the new kitchen, oak joinery and a stone bench
  5. 05 Living wing

    The open living wing at the back

    This is the part that made the job a development application. In a heritage conservation area the Housing Code can't be used for an addition attached to the house; it allows only detached outbuildings, detached development other than a studio, and pools. The owners wanted the living room joined to the kitchen, not across the yard, so the extension went to council. The wing sits on a reinforced slab with articulated brick veneer, because this lot is in the subsidence district on Guideline 2, and its roof stays below the old ridge so the cottage reads from the street as it always did.

    Hamilton Cottage: the open living wing at the back
  6. 06 Deck

    The deck off the living wing

    The deck is about 24 m² off the living wing, and it is most of the outdoor space a small Hamilton lot leaves. It was drawn into the development application with the wing rather than treated as separate exempt work, so one set of approved plans covered the whole back of the house. There's no garage and no driveway, which council's plan describes as part of this precinct's character, so every bearer, joist and board came in by hand along the side of the house, in small loads at quiet times so the street stayed usable.

    Hamilton Cottage: the deck off the living wing

What jobs like this cost

Ground floor: $100,000 to $250,000

Second storey: $250,000 to $550,000

The ground floor range above is the one that applies here; it comes from our extensions page, and the second storey range doesn't fit a single-storey wing like this one. Our quote carried the development application, the BASIX certificate and the asbestos removal as lines of their own, agreed before a single board came off the old back wall.

Extensions

An old cottage in a conservation area can still get the living space it's missing. Tell us the street and we'll check what the heritage controls allow before you spend on drawings.

Book a site visit(02) 5550 4806

Hamilton Cottage: your questions

Why did a single-storey extension at the back need a development application?

Because the cottage is in a heritage conservation area. The state's Housing Code, the usual fast route for an addition, doesn't apply to an extension attached to a house in a conservation area. The Housing Alterations Code still applies there, but it can't add floor area or change the footprint, so it can never cover an extension. That left a development application with council, which also lets council look at how the addition sits behind the old house.

Would a separate studio in the backyard have avoided council?

Not a studio. In a heritage conservation area the Housing Code still allows detached outbuildings, detached development and pools, but it names a detached studio as the exception, so a studio goes to council as well. A detached shed or similar outbuilding can stay on the code path if the lot and the design meet the rest of its rules. For these owners it didn't matter: the point of the job was a living room joined to the kitchen.

How do you build on a Hamilton lot with no driveway?

Slowly at the delivery end and carefully everywhere else. With no garage and no drive, materials come off the truck at the kerb and go down the side of the house by hand, so we order in small loads and book them for quiet times of the day. Neighbours hear from us before the job starts, with the dates the noisiest work is planned.

Did the job need Subsidence Advisory NSW as well as council?

Yes, because this lot is in the district. About half of Hamilton is, mainly the southern part, and the rest is outside any district. A development application in a district is integrated development, and City of Newcastle's plan asks for plans stamped by Subsidence Advisory to go in with it. On this lot the guideline was Guideline 2, which set the slab and the articulated brickwork. Look up the lot before assuming either way: the boundary runs through the suburb.

Is Hamilton flood affected?

Some of it may be, and the state map doesn't answer it. The state's flood planning layer holds no data for Newcastle, and Hamilton isn't on council's list of named flood areas, though neighbouring Islington and Wickham are named for storm surge. That isn't the same as saying a lot is clear. Before we designed this wing the owners got a Flood Information Certificate from council, and we'd ask for the same on any Hamilton job.

Could the kitchen and bathroom have been done without the DA?

On their own, quite possibly. On a house that isn't heritage listed, replacing a kitchen or bathroom inside the existing walls can be exempt even in a conservation area, provided no wall comes out, the layout stays the same and nothing structural changes. This kitchen moved and opened into the new wing, so it was never going to qualify, and the bathroom rode along in the same application so one set of plans described the whole job.