NWC: close the demo and go back to Newcastle Web Co

Demo by Newcastle Web Co. This is a demo design and not a real business. Every design is one of one: when a business picks it, no one else gets it.

Demo, not a real business.

Lic. 000000C (demo)

Lic. 000000C (demo)

Deck builders in Newcastle

Summer starts here

Hardwood or pine, a step down to the yard or a frame on a slope, built to the rules your block sits under.

Book a site visitWhat it costs

A floor built outside

We're deck builders in Newcastle, and across Lake Macquarie too, and the first thing we look at on any deck is the drop from the back door to the dirt. A deck that sits a step above the lawn and one that stands three metres up a slope are different builds, with different footings, different bracing, a different approval and a different price.

Underneath, a deck is a timber floor left out in the weather. Concrete footings carry posts or stirrups, bearers span between them, and joists cross the bearers at a spacing the chosen board can handle. Get that frame right and the boards stay flat for decades. Get it wrong and they cup, bounce and squeak within a couple of summers. Our own carpenters build the frame and lay the boards, so the person who sized the joists is the first one to stand on them.

For decking in Newcastle, spotted gum and blackbutt are the boards we lay most. Both are hard, both grow in this part of the state, and both turn silver if you let them. Treated pine costs less and takes paint or a coloured stain well. Composite boards cost more up front and never want oil, which suits a holiday house or an owner who'd rather not spend an autumn Saturday with a brush.

Most of our work is a new deck off a living area, a raised deck that turns a sloping yard into outdoor living space, or an old deck rebuilt after its joists have gone soft. Pulling up a rotten deck often shows a ledger bolted straight onto the weatherboards with no flashing, which is how the wall behind it rots as well. If you'd like a roof over the deck, that's a pergola, and we draw the two together so each pergola post sits over a footing sized for it.
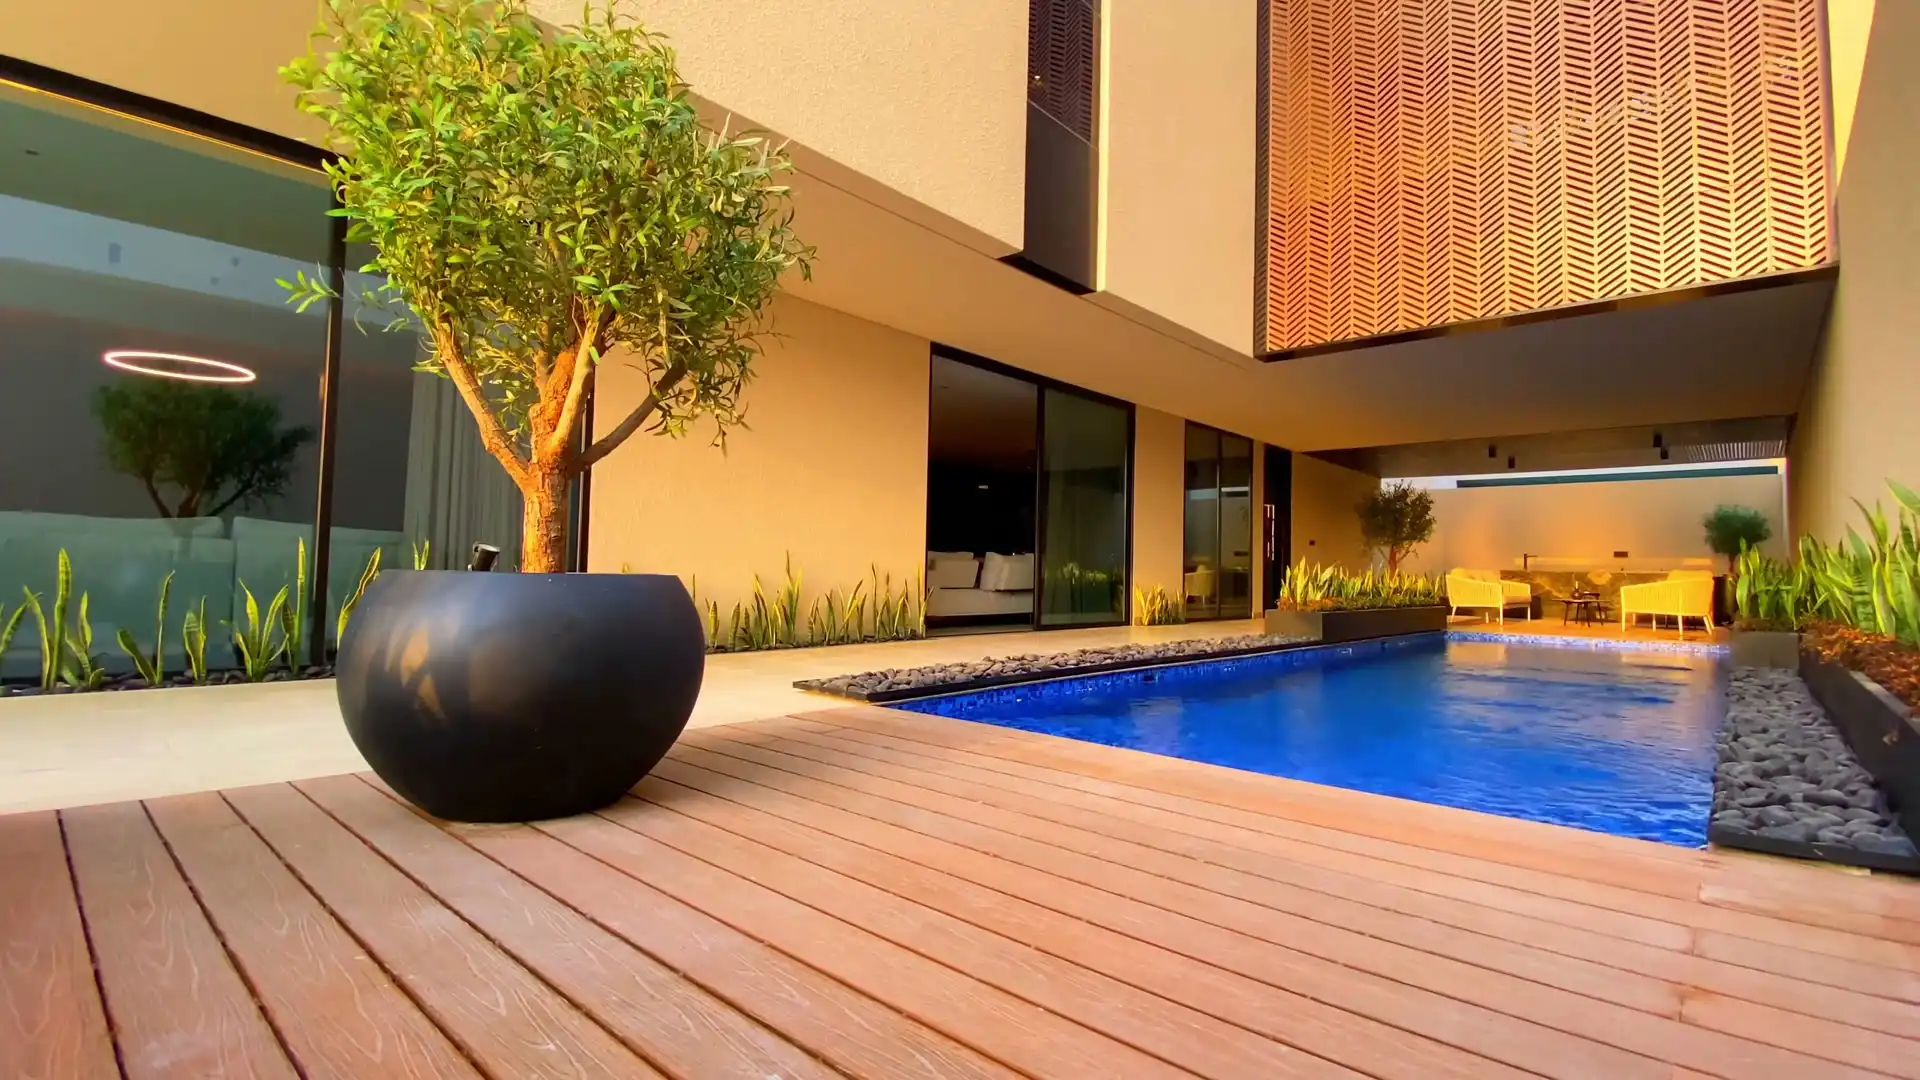
Decks, a finished job

Height decides the deck

Measure from the existing ground to the top of the deck floor and you've answered most of the questions about a deck. Three of the marks below are figures from the state's exempt development code and the fourth is the ground itself, and each one changes what we build under the boards.

  1. Up to 1 m

    A low deck, a step or two down

    Short posts or stirrups on pad footings carry the frame, and it barely needs bracing. A deck at this height can often go ahead with no planning approval if it also stays within 25 m², sits behind the building line, keeps 900 mm clear of every boundary and keeps every such structure on the lot, added together, within 15% of the house's floor area at ground level. The land has to allow it too, which the next section covers.

  2. Over 1 m

    Above the 1 m line

    Once the floor is more than 1 m above existing ground the deck is outside the exempt code, however small it is. It needs a complying development certificate from a certifier where the lot qualifies, or a development application where it doesn't. The frame grows with it: taller posts, deeper footings and cross bracing so the deck can't rack sideways.

  3. 3 m

    The exempt ceiling

    The code also caps the whole structure at 3 m above existing ground at its highest point. That catches owners out when a low deck gains a privacy screen or a roof: the floor can sit well under 1 m and the structure still fail on its overall height.

  4. Slope

    A raised deck on a slope

    On a falling block the door end can be a step up while the far end stands two or three metres clear of the ground. That end needs the deepest footings, braced posts and a balustrade along every open edge. On bush fire prone land the deck follows the attack level its bushfire assessment sets, which governs the materials of the deck, its posts and beams, and whether the space underneath is screened.

When a deck needs approval

Height is the first test, but the exempt code has more, and the land under the deck can rule the exemption out before the tape comes out.

Every limit, not most of them

An exempt deck has to meet all of the code's limits at once. Beyond size, height and setbacks, no enclosing wall may be higher than 1.4 m, any metal must come factory pre-coloured in a low-reflective finish, and the deck has to meet the Building Code's deemed-to-satisfy provisions or be structurally adequate. Miss one and it needs approval.

Heritage and foreshore land

Exempt status is off the table for a deck on a heritage item, and so is complying development, so council decides it through a development application. Land in a foreshore area is also outside the exempt deck clause, which matters on lakefront lots.

Bush fire prone land

Where the lot is mapped bush fire prone, an exempt deck closer than 5 m to the house must be non-combustible. A deck that needs approval can go through complying development only up to BAL-29. At BAL-40 or in the flame zone, council decides it as a development application with the bushfire report in front of it.

Subsidence Advisory's own list

Subsidence Advisory NSW exempts balconies, decks, terraces and verandas no larger than 50 m² from its own approval for every guideline except 1, 1A, 4, 5 and 7. That list only covers the subsidence agency. Council or a certifier may still need to approve the same deck, and we look up your lot's guideline on the Spatial Viewer, the map layer of the NSW Planning Portal, before any drawing starts.

Rebuilding the old one

Replacing a deck no more than 1 m off the ground is exempt where the new one keeps the same size and height and uses equal or better materials. A rebuild that grows, rises or changes shape is a new deck in the eyes of the code.

The $20,000 line

Decks sit either side of an important figure. Up to $20,000 the job is a written small jobs contract. Above it, the contract becomes major work, with a cooling-off period of five clear business days and Home Building Compensation cover whose certificate you hold before paying anything. At any price, the deposit can't be more than a tenth of the contract price.

What decks cost

$10,000 to $35,000

Ten thousand buys a small treated pine platform close to the ground. Thirty-five covers a hardwood deck standing well clear of a slope, with stairs and a balustrade.

What moves it

  • How far the floor sits above the ground
  • Spotted gum, blackbutt, pine or composite boards
  • A certifier, a bushfire assessment or engineering, when the height calls for them
  • Pulling up and carting away an old deck

The quote prices the frame, the boards and the balustrade as separate lines, and puts any certifier, bushfire or engineering fee on its own line, so you can see what the height is costing you.

Guide ranges from published Newcastle and NSW cost guides, October 2026.

How a deck build runs

  1. Measuring the drop

    We run a level out from the door threshold and measure down to the ground at each corner of the planned deck. That number, with the area, the distance to each boundary and the lot's mapping for heritage, bush fire and subsidence, tells us whether the deck can be exempt or needs a certificate. Any old deck gets a crawl underneath to see what's holding it up.

  2. Fixing the levels

    The drawing fixes the floor level, the post grid, the board direction and the balustrade line, and the quote that comes with it is a fixed price. If the deck is over a limit, we prepare what the certifier or council needs, including a bushfire assessment where the lot is mapped, and nothing is built until the approval arrives.

  3. Footings, bearers and the ledger

    Footing holes are dug to the depth the ground asks for and concreted with stirrups set to string lines. Bearers and joists follow, levelled back to the threshold with a slight fall away from the house. Where the frame bolts to the house, the ledger is flashed so rain runs clear of the wall, the detail most of the rotten decks we pull up were missing.

  4. Boards, stairs and balustrade

    Boards go down with even gaps so water drains through and the timber can move, fixed with screws or hidden clips to suit the species, every cut end sealed. Stairs are set out from the finished deck level to the ground with every riser the same height. On a raised deck the balustrade posts are bolted through the frame, never just screwed to the face of a joist.

  5. First coat of oil

    New hardwood gets its first coat once the surface has weathered enough to take oil, usually a few weeks after laying. We walk the deck with you, pass on any certificate and the statutory warranty dates, and show you how to read the boards: when rain stops beading on the surface, the timber is asking for its next coat.

Deck builders in Newcastle, from the hill to the lake

Merewether Heights is a hill suburb: the land inside it runs from about 30 m to 100 m above sea level, so a deck that starts level with a kitchen can finish a long way above the lawn. Most of its lots are mapped Guideline 2, where a deck up to 50 m² is on Subsidence Advisory's exempt list, but Guideline 1 and Guideline 7 pockets sit in the north and centre where it isn't. Much of the bush fire mapping there is a vegetation buffer lying over the houses along the Glenrock edge, not just the reserve, so a raised deck on those streets is often a bushfire job too.

Toronto asks different questions. It's mostly mapped Guideline 6, ground likely to be undermined by future mining, with some Guideline 5 lots, and a Guideline 5 lot sits outside the deck exemption on Subsidence Advisory's list. On its lakefront streets, find out first whether the lot is in a foreshore area, because the exempt deck rules stop there. Our Lake Macquarie page sets out how the lake suburbs differ, and the Newcastle page does the same for the city side. Every one of these maps works lot by lot, so look up your own address before settling on a design.

Height, ground and mapping can all change between two houses on the same street, which is why we price a deck after standing at its back door, not before.

Three decks, signed off

High off a falling block, low off a back door, and one facing the westerly across the lake.

"As solid as the house"

"The block drops away, so the far end of our deck is three metres off the ground. The engineer's footing details were done before they started, and the balustrade feels as solid as the house."

Client
Tony
Site
Merewether Heights
Job
High deck
Sheet
01 of 03
Rating
5 out of 5
Status
Sample review

"Three summers on"

"Our deck faces the lake and cops the westerly. Every fixing is stainless, the boards were oiled before they went down, and three summers on it still looks the way it did at handover."

Client
Fiona
Site
Speers Point
Job
Lakeside deck
Sheet
02 of 03
Rating
5 out of 5
Status
Sample review

"Checked before they built"

"We only wanted a small low deck off the back door. They checked whether our block let it go ahead as exempt development before they quoted, and it did, so it was built inside a week."

Client
Brett
Site
Redhead
Job
Low deck
Sheet
03 of 03
Rating
5 out of 5
Status
Sample review

Sample reviews. Tallbeam is a demonstration business.

A picture from the yard looking back up at the door tells us most of what we need: roughly how high, how wide, and what the ground is doing underneath.

Book a site visit(02) 5550 4806

Decks: your questions

What will a deck cost me in Newcastle?

Our decks run from about $10,000 to $35,000. A small pine deck close to the ground sits at the bottom of that. A hardwood deck raised on a slope, with stairs and a balustrade, sits at the top. Height moves the number more than anything else, because a raised frame needs deeper footings, bracing and a balustrade, and it may need a certificate. Any approval or report is costed on its own line so you can see it.

Which timber is best for a deck near the beach?

Spotted gum and blackbutt both last well near the coast and go silver grey if you stop oiling them. Composite boards suit a beach house you don't want to maintain. The bigger question by the sea is the hardware: salt air eats ordinary screws, bolts and brackets, so on coastal decks we use stainless steel or hot-dip galvanised fixings for everything that holds the frame and the boards together.

My block is bush fire prone. Can I still have a timber deck?

Often, but the rules tighten. If the land is bush fire prone, an exempt deck closer than 5 m to the house has to be non-combustible. A deck that goes through approval is built to whatever attack level its bushfire assessment sets, which sets the materials of the boards, posts and beams and how the space under the deck is treated. Complying development stops at BAL-29; above that the deck needs a development application.

Does a deck need Subsidence Advisory approval?

A modest one usually doesn't. A deck of 50 m² or less needs no approval from Subsidence Advisory NSW on most guidelines. The lots left out are on the higher-risk guidelines, 1, 1A, 4, 5 and 7, where the ground carries more risk and the agency's own approval is needed. That exemption is only from the subsidence agency, so a deck over 1 m high still needs its certificate or development application as well.

Can you rebuild my old deck on the same footprint?

Yes. A deck no more than 1 m off the ground, rebuilt at the same size and height in equal or better materials, counts as exempt under the state rules. We look underneath first, because footings that have moved, a rotten ledger against the house or termite damage all change the job. If the old deck was never approved, or the new one changes shape, we tell you what approval it needs before we quote.

Can the deck run up to the side fence or out in front of the house?

Not as exempt work. An exempt deck has to stay at least 900 mm from every boundary, or 5 m in most rural zones and in zone R5, and it has to sit behind the building line of the street frontage. A deck closer to the fence or forward of the house can still be built, but it goes through complying development or a development application, and the drawings have to show the setbacks.