NWC: close the demo and go back to Newcastle Web Co

Demo by Newcastle Web Co. This is a demo design and not a real business. Every design is one of one: when a business picks it, no one else gets it.

Demo, not a real business.

Lic. 000000C (demo)

Lic. 000000C (demo)

Pergola builders in Newcastle

Long lunches outside

An open frame for a vine or a roof you can sit under in the rain, fixed to the house or standing on its own, built to the limits that keep it simple.

Book a site visitWhat it costs

What we build

As pergola builders in Newcastle we work across the city and around Lake Macquarie, and most of our pergolas go over a deck, a patio or a bit of paving that gets too much sun to use after lunch. The first decision is what goes on top, and the second is whether it fixes to the house. Those two choices settle how it's built, what it costs and whether it needs approval.

We build in hardwood, treated pine and steel. Timber is warmer to look at and easier to alter later. Steel spans further with slimmer posts, which keeps the view and the table clear. Most attach to the house along one side; some stand on their own posts over a pool, a fire pit or the far corner of the yard, where the afternoon shade actually falls.

Some call a roofed pergola a patio cover or an alfresco roof. Whatever the name, it's posts, beams and a roof frame sized for the span and the wind, with the fall set so the rain goes where it should. The three kinds below differ mostly in what sits on the rafters.

Many of our pergolas go up with a new deck, designed together so the posts land where the frame can carry them. If the outdoor room is part of a larger change to the back of the house, read the extensions page as well.
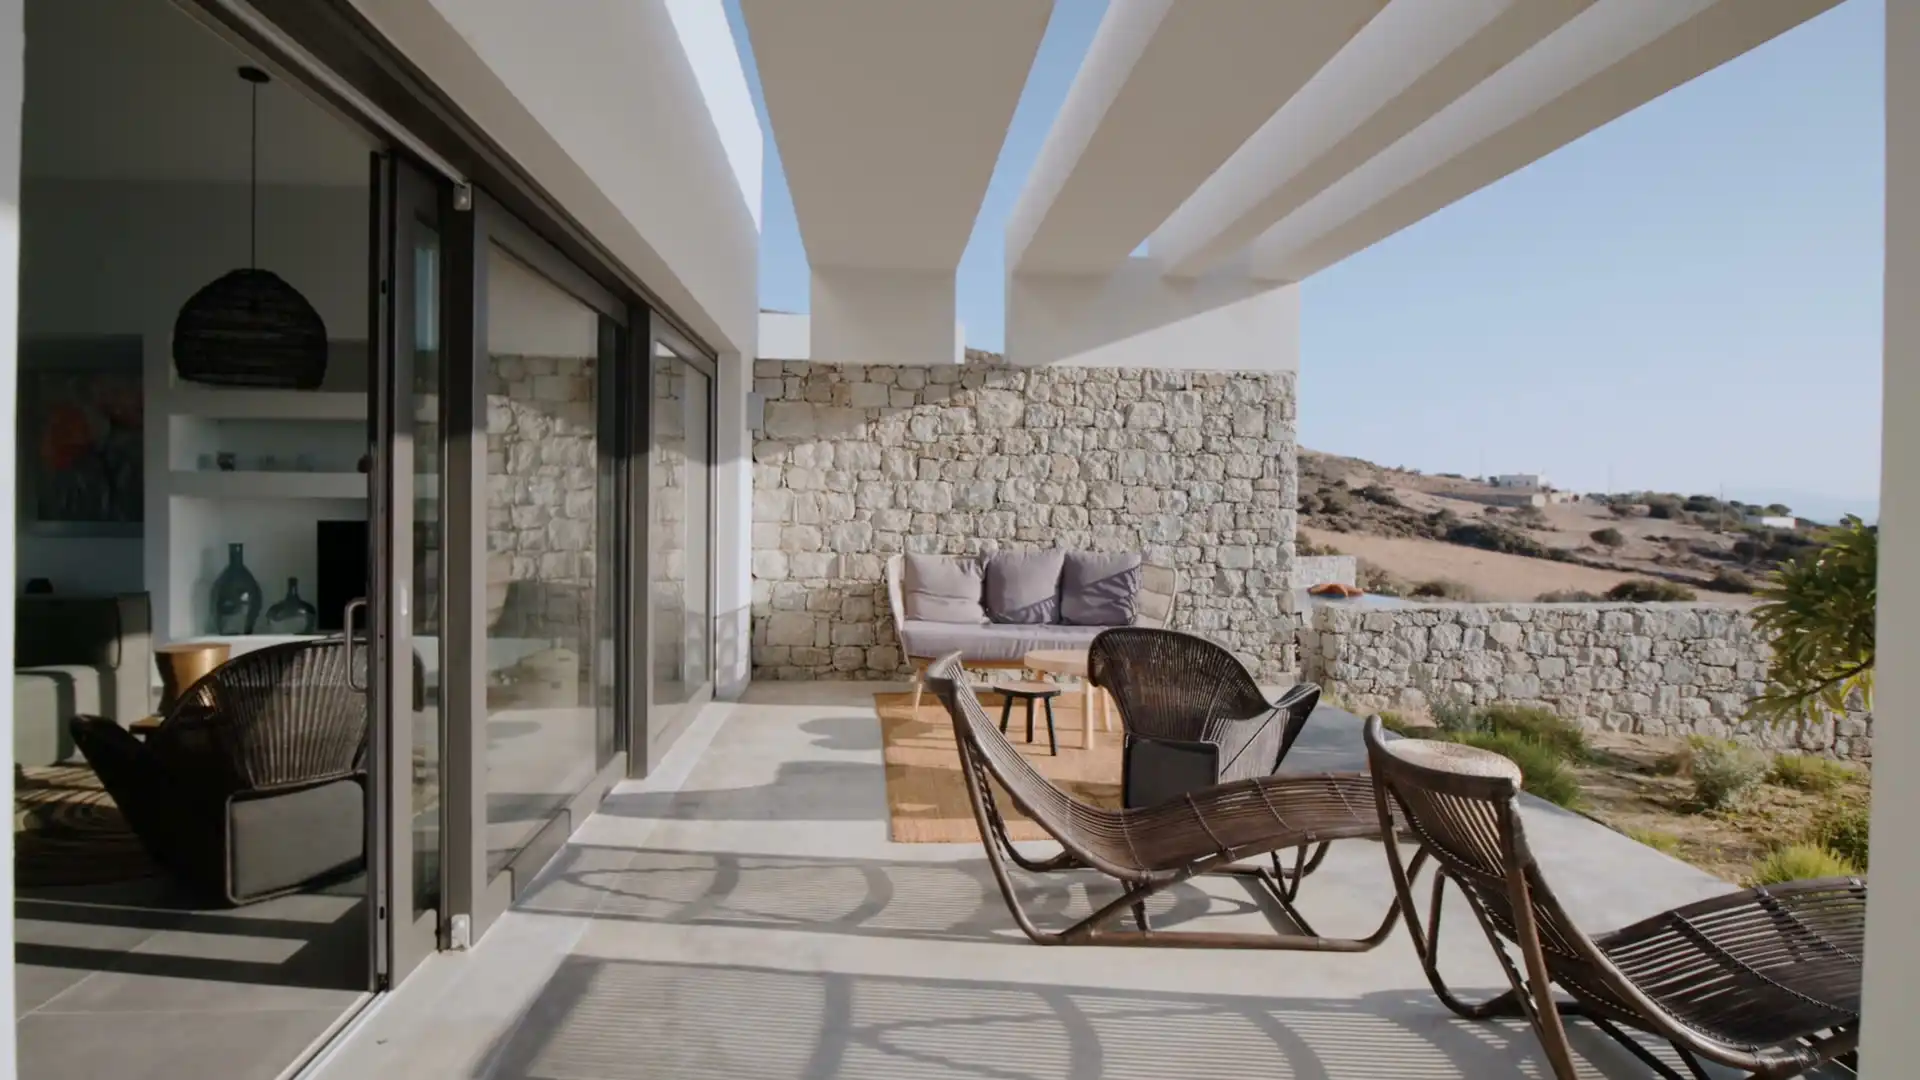
Pergolas, a finished job

Open, roofed or louvred

Three pergolas can share one footprint and still differ in cost and in what the exempt rules ask of them. The roof is what changes the job, so here are the three kinds side by side, with published guide figures where they exist.

  • Open frame

    Newcastle guide figure: treated pine $3,200 to $6,000

    Posts, beams and rafters, with nothing on top or battens set close enough to break up the sun. It suits a vine, a shade sail or a north-facing patio you want warm in winter. With no roof there's no overhang to measure and no roofwater to pipe away, though an attached frame is still kept below the gutter line.

  • Roofed

    Newcastle guide figure: roofed aluminium $7,500 to $13,500

    Polycarbonate, metal sheet or insulated panel on top, so the table stays dry. Now every roof limit applies: no more than 600 mm of overhang on each side, nothing above the gutter line where it's attached, and roofwater taken to the existing stormwater without upsetting the drainage already there. That usually means a gutter along the low side and a downpipe trenched to the nearest line.

  • Louvred

    NSW guide figure: $16,000 to $35,000 and up

    Opening blades that tilt for sun and close for rain, usually on an aluminium frame. We plan it as a roofed pergola for the overhang, the gutter line and the roofwater, because closed it sheds water like any roof and its blade gutters drain to stormwater too. Most sit above our usual range, and the motor's power is run by a licensed electrician.

Pergola builders in Newcastle and the exempt rules

Apart from the roof limits above, these decide whether your pergola can go up without approval, and who gives the approval when it can't.

Shared with decks

A pergola falls under the same state exempt clause as a deck, so the 25 m² area, the 15% total for all such structures, the building line and the 900 mm boundary setback apply to it as they apply to a deck. Heritage items and foreshore land close the exempt route altogether. Miss any one limit and it isn't exempt.

Height and fascia fixing

No part can stand more than 3 m above the existing ground. If the pergola fixes to a fascia, a professional engineer specifies that connection, and the detail may take brackets back to the rafters rather than relying on the fascia board alone.

Side walls and metal

No enclosing wall may rise above 1.4 m, so full-height screens or glazed sides end the exemption. Metal parts must be low-reflective and factory pre-coloured. Outside these limits a pergola needs a certifier's complying development certificate or, on land the codes exclude, council consent.

Near the bush

An exempt pergola less than 5 m from the house on mapped bush fire prone land must use non-combustible material. The codes don't define the term for this clause, so we settle the frame and roofing with you before the drawing is done.

Mine subsidence

Subsidence Advisory NSW doesn't need to approve a pergola of up to 50 m², on any guideline. That's a separate test from the 25 m² planning limit, so a 40 m² pergola can be clear of the subsidence step and still need a CDC or a DA. Your lot's overlays are in the Planning Portal's Spatial Viewer.

What pergolas cost

$5,000 to $20,000

An open treated pine frame over a small patio is the cheap end; a roofed steel pergola fixed to the house, guttered and piped to stormwater, sits at the dear end.

What moves it

  • Open, roofed or louvred, and the roofing you choose
  • Timber or steel
  • Attached to the house or free-standing
  • A certificate or an engineer, where the pergola needs one

A complying development certificate or an engineer's connection detail, where the pergola needs one, is priced as a separate line, and louvred roofs usually run above this range. Everything else is priced once, up front, and holds.

Guide ranges from published Newcastle and NSW cost guides, October 2026.

How a pergola build runs

  1. Gutter height and the sun

    We measure the area, the gutter height and the fascia, find where the downpipes and stormwater run, and watch how the sun crosses the yard through the afternoon. Then we check the lot for heritage, bush fire mapping, foreshore area and subsidence guideline, so the exempt question is answered before we draw it.

  2. Drawing and connection detail

    You get a drawing with the post positions, beam sizes, the roof and its fall, and a written price. If the pergola fixes to a fascia, the engineer's connection detail goes on the drawing. Where approval is needed we prepare and lodge it, and the posts go in once it's granted.

  3. Footings and posts

    Post holes are dug and concreted, with stirrups or base plates set to height and plumb. Where the posts land on an existing deck or slab, we check it can carry the load first and add footings underneath where it can't, rather than trusting a slab nobody has seen the inside of.

  4. Rafters, sheets and gutter

    Beams go up, then rafters or purlins set to the fall the roof needs. Sheets or panels are fixed with the overhang inside the limit, and the gutter runs to a downpipe connected into the existing stormwater, never left to empty onto the lawn or against the house.

  5. Oil, paint and the first rain

    Timber is oiled or painted; steel arrives already coated in its colour. We clean up, walk the pergola with you and pass over any approval papers and the engineer's details, the statutory warranty dates for our work, and a note on how often the finish wants attention.

Pergolas, another finished job

Pergolas in bush and salt air

Much of Valentine is mapped bush fire prone, and much of its housing went up from the late 1980s on, built into that bush. Valentine lies inside a mine subsidence district, mostly on unrestricted Guideline 8, so for a pergola it's the bush fire clause, not the mine, that we design around, and the frame and roofing are chosen with that in mind from the first sketch.

Down the coast at Caves Beach, much of the suburb is mapped coastal use land and sits in council's local adaptation plan for sea level and storms. Salt off the surf works on anything outdoors, so a pergola there gets a frame coating and roof sheet made for the coast, and gutters that can be reached and rinsed. The Lake Macquarie page covers more of the lake and coast; the inner suburbs are on the Newcastle page.

Send a photo of the spot you want covered and the wall it would fix to, and we'll call to arrange a time to measure the gutter height.

Three pergolas, signed off

A roof to sit under in the rain, one tied down for the coast, and an open frame for a vine.

"Like it was always there"

"We wanted to sit outside when it rains, so it's roofed, and the sheets match the house so well that visitors think it was always there. The price didn't move from the quote."

Client
Marie
Site
Valentine
Job
Roofed pergola
Sheet
01 of 03
Rating
5 out of 5
Status
Sample review

"Not a rattle"

"Being this close to the beach, I asked about the wind. The engineer set out the tie-downs, they built exactly to them, and it sat through the June storms without a rattle."

Client
Dave
Site
Caves Beach
Job
Roofed pergola
Sheet
02 of 03
Rating
5 out of 5
Status
Sample review

"Steel shoes, no rot"

"We wanted an open pergola for a vine, not a roof. They talked us out of timber posts sunk in the garden bed and onto steel post shoes, which makes sense now we've watched the old one rot."

Client
Lisa
Site
Cardiff
Job
Open pergola
Sheet
03 of 03
Rating
5 out of 5
Status
Sample review

Sample reviews. Tallbeam is a demonstration business.

Send a photo of the patio and the wall you'd fix to. We'll measure the gutter height, find the nearest stormwater line and tell you whether your pergola can go up without approval.

Book a site visit(02) 5550 4806

Pergolas: your questions

How much does a pergola cost in Newcastle?

Ours usually run from $5,000 to $20,000. An open treated pine frame over a small patio sits at the low end. A roofed steel pergola fixed to the house, with a gutter and downpipe, sits towards the top. Opening louvre roofs usually cost more than that range. A certificate or an engineer's detail isn't included in those figures, and where your pergola needs either, the quote shows its cost on its own line.

Can I add a roof to my open pergola later?

Often, but two things need checking first. The posts, beams and footings were sized for an open frame, so they may need upgrading to carry roof sheeting and the wind lifting it. And once roofed, the pergola has to meet the roof limits too: the overhang, the gutter line and roofwater piped to stormwater. If the roofed version misses one, the change needs approval. We look at the existing frame before we price the roof.

Can you build a pergola on top of my existing deck?

Yes, if the deck's frame and footings can take the post loads, which we check by looking underneath before we quote. Often the posts go down through the decking to new footings of their own. For the exempt rules the deck and the pergola are the same kind of structure, so all of them on the lot, added together, can't come to more than 15% of the house's ground-floor area, or 25 m² on a lot of 300 m² or less.

Can I put walls or screens on the sides of my pergola?

Within limits. An exempt pergola can't have any enclosing wall higher than 1.4 m, so low screens, planter walls and balustrades are fine but full-height walls or glazing aren't. Close it in further and it falls outside the exempt rules, so it needs a CDC or a DA. If you want a room you can shut up in winter, we'll talk you through what that approval involves before you commit.

Does a pergola need approval in a heritage conservation area?

It depends on the listing. On a heritage item, neither the exempt rules nor complying development is open to a pergola, so it needs a development application. A conservation area isn't excluded by the exempt pergola clause on its face, but the council's plan may still have something to say about what you build there. The section 10.7 planning certificate for your lot shows which applies, and we read it before we design.

Should my pergola be timber or steel?

Timber suits an open frame or a vine, costs less in treated pine and can be altered later. Hardwood lasts longer and looks better but costs more. Steel spans further with fewer, slimmer posts, which keeps a table or a view clear, and it carries a roof well. Steel arrives in its finished colour, factory coated, so there's no painting on site, and on the coast we specify a coating made for salt air.