NWC: close the demo and go back to Newcastle Web Co

Demo by Newcastle Web Co. This is a demo design and not a real business. Every design is one of one: when a business picks it, no one else gets it.

Demo, not a real business.

Lic. 000000C (demo)

Lic. 000000C (demo)

Home builders in Newcastle

Your block, your home

New homes on empty blocks and knock down rebuilds on old ones, planned around what the ground and the planning maps allow.

Book a site visitWhat it costs

Home builders in Newcastle, from the first peg

We're home builders in Newcastle and Lake Macquarie. A new house with us is drawn for one block, never picked from a catalogue. Some jobs start on a vacant lot. More start with an older house that has done its time, on land the owners want to stay on. Either way, the contour survey, the soil report and the subsidence guideline shape the house before anyone settles a floor plan.

We build single and double storey homes, designed with you or drawn by your own architect or building designer. As custom home builders in Newcastle we don't sell a range of plans. Our carpenters set out, stand and fit out the house; electricians, plumbers, drainers, gasfitters and air-conditioning technicians, each holding their own licence, work to our program; and one site lead holds the job from the first peg to the last walk-through.

A knock down rebuild suits owners who like the street, the neighbours and the school but not the house. It saves selling up and moving away, but it adds a second approval, an asbestos check and some months of renting to the plan. The comparison below sets the two starting points side by side, so you can see what each adds before any money is spent on design.

The first question most people ask is how long. The build runs in stages you can walk through: slab, frame, lock-up, fix-out and practical completion. What moves the start date is approval, and that depends on the lot, so the program we give you shows the certifier's or council's steps on lines of their own, apart from the weeks that are ours to control.
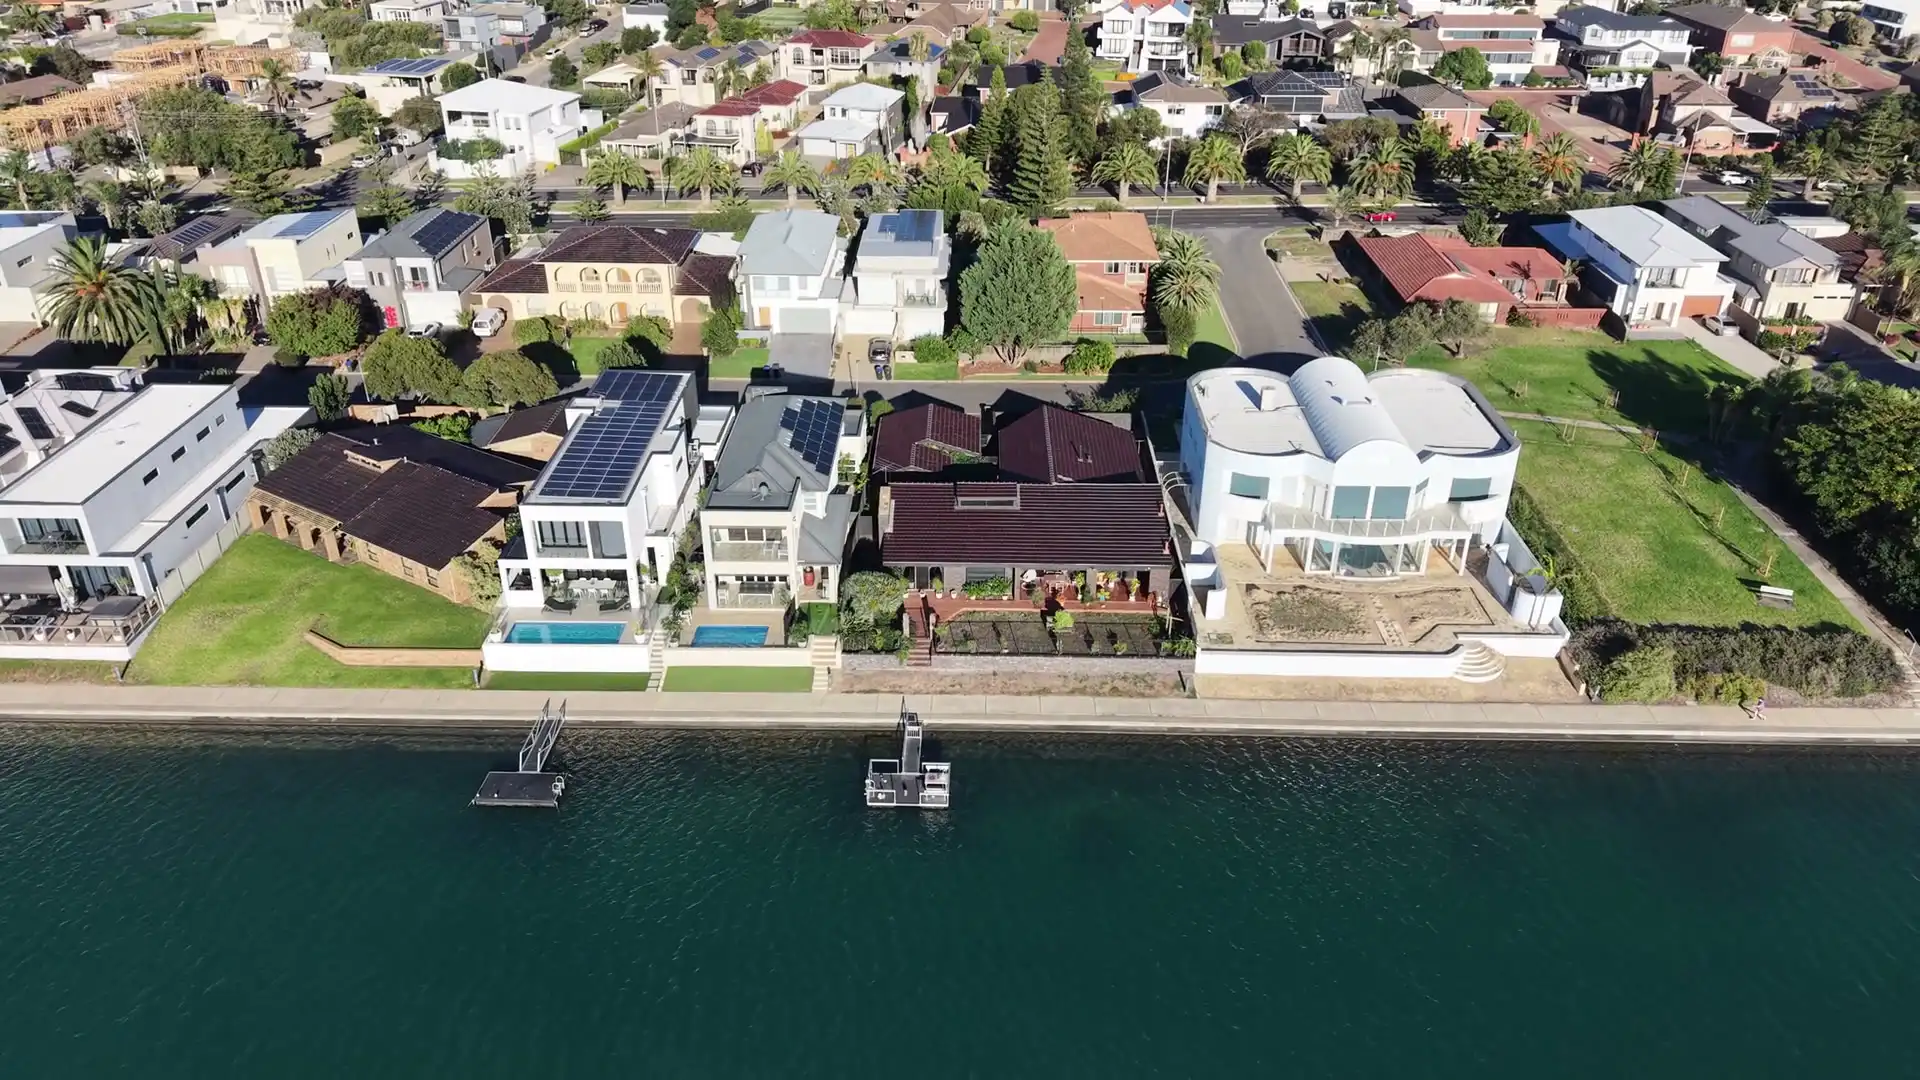
New builds, a finished job

Knock down or start clear

A rebuild and a vacant block finish as the same kind of house, but they start months apart. One carries a second approval, an old house to clear of hazardous material and live services to make safe. The other goes straight to preparing the ground.

  • Knock down and rebuild

    Demolition: $20,000 to $40,000 (NSW guide figure)

    Taking the old house down is an approval of its own. The state's Demolition Code can treat it as complying development, but not on a heritage item, and where a conservation area applies, the house itself needs a DA to come down. Power, gas, water and sewer are disconnected and capped first. A house of that age can hold asbestos, so it's surveyed, and any friable material, or bonded sheeting beyond 10 m², goes out with a licensed removalist before the excavator arrives. Published NSW guides also put site costs and service works at typically $40,000 to $100,000, on top of the house.

  • A vacant block

    No demolition approval

    An empty lot skips the demolition certificate, the asbestos removal that comes with an old house and the wait while services are capped. The approval covers the new house alone, under the Housing Code where the lot qualifies. It still has site costs of its own: cut and fill, any retaining, stormwater, and new connections for water, sewer and power from the street, each a line in the quote rather than a surprise after the slab.

What a new home needs before the slab

Before any concrete is ordered, a new house needs its approval route settled: which code or council process applies, who certifies it, the BASIX certificate and, in a mine subsidence district, the guideline.

Housing Code or a DA

Where the lot and the land qualify, a new one or two storey house can often go through the state's Housing Code as complying development, decided by a certifier rather than council. A heritage listing, a conservation area, a flood-affected lot or high bush fire risk can rule that out and make it a development application with council.

The certifier is yours

Building under a CDC, or a DA with a construction certificate, needs a principal certifier appointed by the owner, not the builder. The law bars a builder from pressuring that choice, so we explain the role and leave the appointment with you.

BASIX certificate

Every new home's application carries a BASIX certificate. The standards were raised on 1 October 2023 and the online tool upgraded on 1 May 2026, so the energy and water targets go into the design early, instead of the house being bent to meet them at the end.

The subsidence guideline

On land within a mine subsidence district, subsidence approval comes too, and no CDC is issued until it's granted. Where the lot is on Guideline 2, 3, 3A, 6 or 8, council or a certifier can approve compliant plans without referral; Guidelines 1 and 1A, and 4, 5 and 7, send them to Subsidence Advisory NSW itself.

Pothole-class lots

On a Guideline 1 lot a Subsidence Advisory officer checks the steel in the footings before the pour, on 48 hours' notice, and raft, stepped and suspended slabs are off the table. Whether your lot is in a district, and on which guideline, shows up in the Spatial Viewer on the NSW Planning Portal.

What new builds cost

$400,000 to $900,000

The lower figure is a single storey on a level lot with a standard finish; the upper is a double storey on a sloping block, with more glass and a heavier finish.

What moves it

  • Single or double storey, and the floor area
  • Slope, soil class and the footings the guideline asks for
  • Windows, cladding, joinery and benchtops
  • On a rebuild, demolition and asbestos removal, priced on top

Builders' advertised house prices often leave out demolition, site works and service connections. Our quote prints each as its own line, with any provisional sums named, and the contract carries the total as one fixed price for the house and the ground under it.

Guide ranges from published Newcastle and NSW cost guides, October 2026.

How a new build runs

  1. Reading the block

    We walk the lot, look over the old house if there is one, and pull up its zone, heritage, bush fire, flood notes and subsidence guideline. A surveyor takes the contours and the levels at the street, and a geotechnical engineer bores the soil, because the slab and footings are priced from those two reports rather than from a guess.

  2. Drawings, BASIX and the application

    The plans are drawn to the lot and its guideline, with the BASIX certificate prepared alongside. Where the lot qualifies, it's lodged with whichever certifier you appoint; where it doesn't, council decides it, with subsidence approval first if the district calls for it. The Home Building Compensation certificate is in your hands before any deposit is taken, and that deposit tops out at 10% of the contract price.

  3. Clearing the ground

    On a rebuild the services are capped, a licensed removalist takes out any asbestos, and the excavator takes the house down to bare ground. Then the site is cut or filled to the levels on the drawings, stormwater pipes go in and the slab is set out with string lines. A Guideline 1 lot has its reinforcement inspected before any concrete truck is booked.

  4. Slab, frame and lock-up

    The slab is poured and cured, our carpenters stand the wall frames and the trusses are lifted onto them. Roof, windows and external doors close the house in, which is lock-up. While the frame is still bare the electrician and plumber rough in, and you walk through with us at frame stage and again at lock-up, to see what the plaster will later hide.

  5. Linings and fix-out

    Plasterboard goes up and is set, then the fix-out: internal doors, skirting, architraves, cabinetry and the wet areas, which are waterproofed and left to cure before tiling. The specialists come back to fit off what they roughed in. Paint and floor finishes go last, so no later trade scuffs them.

  6. Practical completion

    We walk every room with you against the contract, fix what goes on the list and give you the keys with the certificates and appliance manuals. Statutory warranties start from completion: 6 years for a major defect and 2 years for anything else. Our licence number is printed on the contract, so you can look it up on the public register.

New builds, another finished job

Where the ground decides the house

The subsidence guideline sets the footings and sometimes the shape of the house. Redhead, the colliery village developed from the late 1940s, sits wholly inside the Lake Macquarie district and is mapped mostly Guideline 2: a house there is capped at 24 m long and a 400 m² footprint, with no basement or stepped slab, so a sloping lot is cut and filled to a level pad or built up on footings. Much of Toronto carries Guideline 6, land likely to be undermined in the future, where the limits are 30 m and 500 m².

Warners Bay is the other way round: most of it lies outside the district, and the question turns to water. Council's North Creek flood study covers the suburb, and foreshore lots fall under the lake flood planning levels in council's waterway flooding policy, which set how high a habitable floor must sit. That height is fixed before the slab is drawn. These maps cover parts of suburbs, never all of one, so start from the Lake Macquarie or Newcastle page and then your own lot. If the old house turns out worth keeping, read renovations.

Send the address and a sketch, a plan or photos of houses you like, and we'll pull the survey, the soil and the maps for that block before a design is started.

Three new homes, signed off

A sandy block at Redhead, a build run for owners living in Sydney, and a knock down rebuild at Eleebana, in the owners' words once they'd moved in.

"Priced in before we signed"

"Building on sand a couple of streets from the beach, we expected surprises in the footings. The engineer's design was priced in before we signed, so the slab cost exactly what the quote said it would."

Client
Rachel
Site
Redhead
Job
New home
Sheet
01 of 03
Rating
5 out of 5
Status
Sample review

"Never had to chase"

"We were living in Sydney for most of the build, so the site lead sent photos and a few lines at the end of each week. We never once had to ring and ask where things were at."

Client
Mark and Tess
Site
Warners Bay
Job
New home
Sheet
02 of 03
Rating
5 out of 5
Status
Sample review

"Tested before the quote"

"We were nervous the old house had asbestos in it. It was tested before we got a price, the licensed removal sat on the quote as its own line, and the neighbours had a letter before anything came down."

Client
Sophie
Site
Eleebana
Job
Knock down rebuild
Sheet
03 of 03
Rating
5 out of 5
Status
Sample review

Sample reviews. Tallbeam is a demonstration business.

Send us the address. We'll read the lot's zone, guideline and flood notes, tell you what rebuilding or building fresh would add, and what the ground costs before the house itself is priced.

Book a site visit(02) 5550 4806

New Builds: your questions

Is a double storey much dearer than a single storey?

Usually, yes, and it's the biggest single reason a house lands near the top of our range rather than the bottom. A second floor shares one slab and one roof with the first, but it adds a stair, an upper floor frame, more structural steel and scaffolding around the whole house. On a sloping lot it can save cut and fill. On a subsidence lot the guideline can decide it for you, because some cap the footprint and the length of the house.

Do you build on bush fire prone land?

Yes. The house is built to the bushfire attack level from a BAL assessment, which weighs the vegetation type, its distance, the effective slope and the fire danger index, and points construction to AS 3959 and the NASH Standard. Up to BAL-29 a new house can still be complying development; at BAL-40 or flame zone it needs a development application. The rating changes details from the windows down to the subfloor, so we get it before the design is drawn.

Do I need a survey and a soil test before you can quote?

Yes. A contour survey shows the fall across the lot, the boundaries and the levels at the street, and a soil test tells us what the footings need. Without them, any quote for a new house is a guess with a margin built in. We can arrange both once we've walked the block. If you already have them from an earlier design, send them over and we'll tell you whether they're recent and detailed enough to use.

What's the difference between lock-up and practical completion?

Lock-up is the point where the house is closed in: roof on, external walls clad, and windows and external doors fitted so the house can be locked. It's usually one of the progress payment stages in the contract. Practical completion is the end of the build, when the house is finished to the contract and ready to move into. The statutory warranty periods run from completion, so we go through it together before it's signed off and list anything still to fix.

Can you build a house someone else designed?

Yes. Plenty of new builds start with an architect's or building designer's plans. We price them as drawn, then point out anything the lot will argue with, such as a stepped slab on a subsidence guideline that doesn't allow one, or a floor level the flood information won't accept. Changes are agreed with you and your designer before the contract is signed, so the price is for the house that will actually be built.

Where do we live during a knock down rebuild?

Most owners rent nearby or stay with family from demolition through to the keys. Before you sign, we give you a dated program with the approval steps shown separately, because their timing isn't ours to control, so you can line up a lease with some room to spare. We also tell you when the old services will be disconnected and when the new connections are expected to go live, so the move back is planned rather than guessed.