Builders in Merewether Heights: the local rules
Merewether Heights is a small residential suburb on the hill above Merewether, about 0.6 km² with 1,495 residents at the 2021 census. National park land on the Glenrock side adjoins it on the south and west, and the Glenrock Reserve heritage item touches its boundary. Inside the suburb the contours climb from about 30 m to 100 m across roughly 1.3 km. That's the relief of the hill, not the slope of any one block, and your survey is what tells us the fall behind your house.
Two exempt lists, kept apart
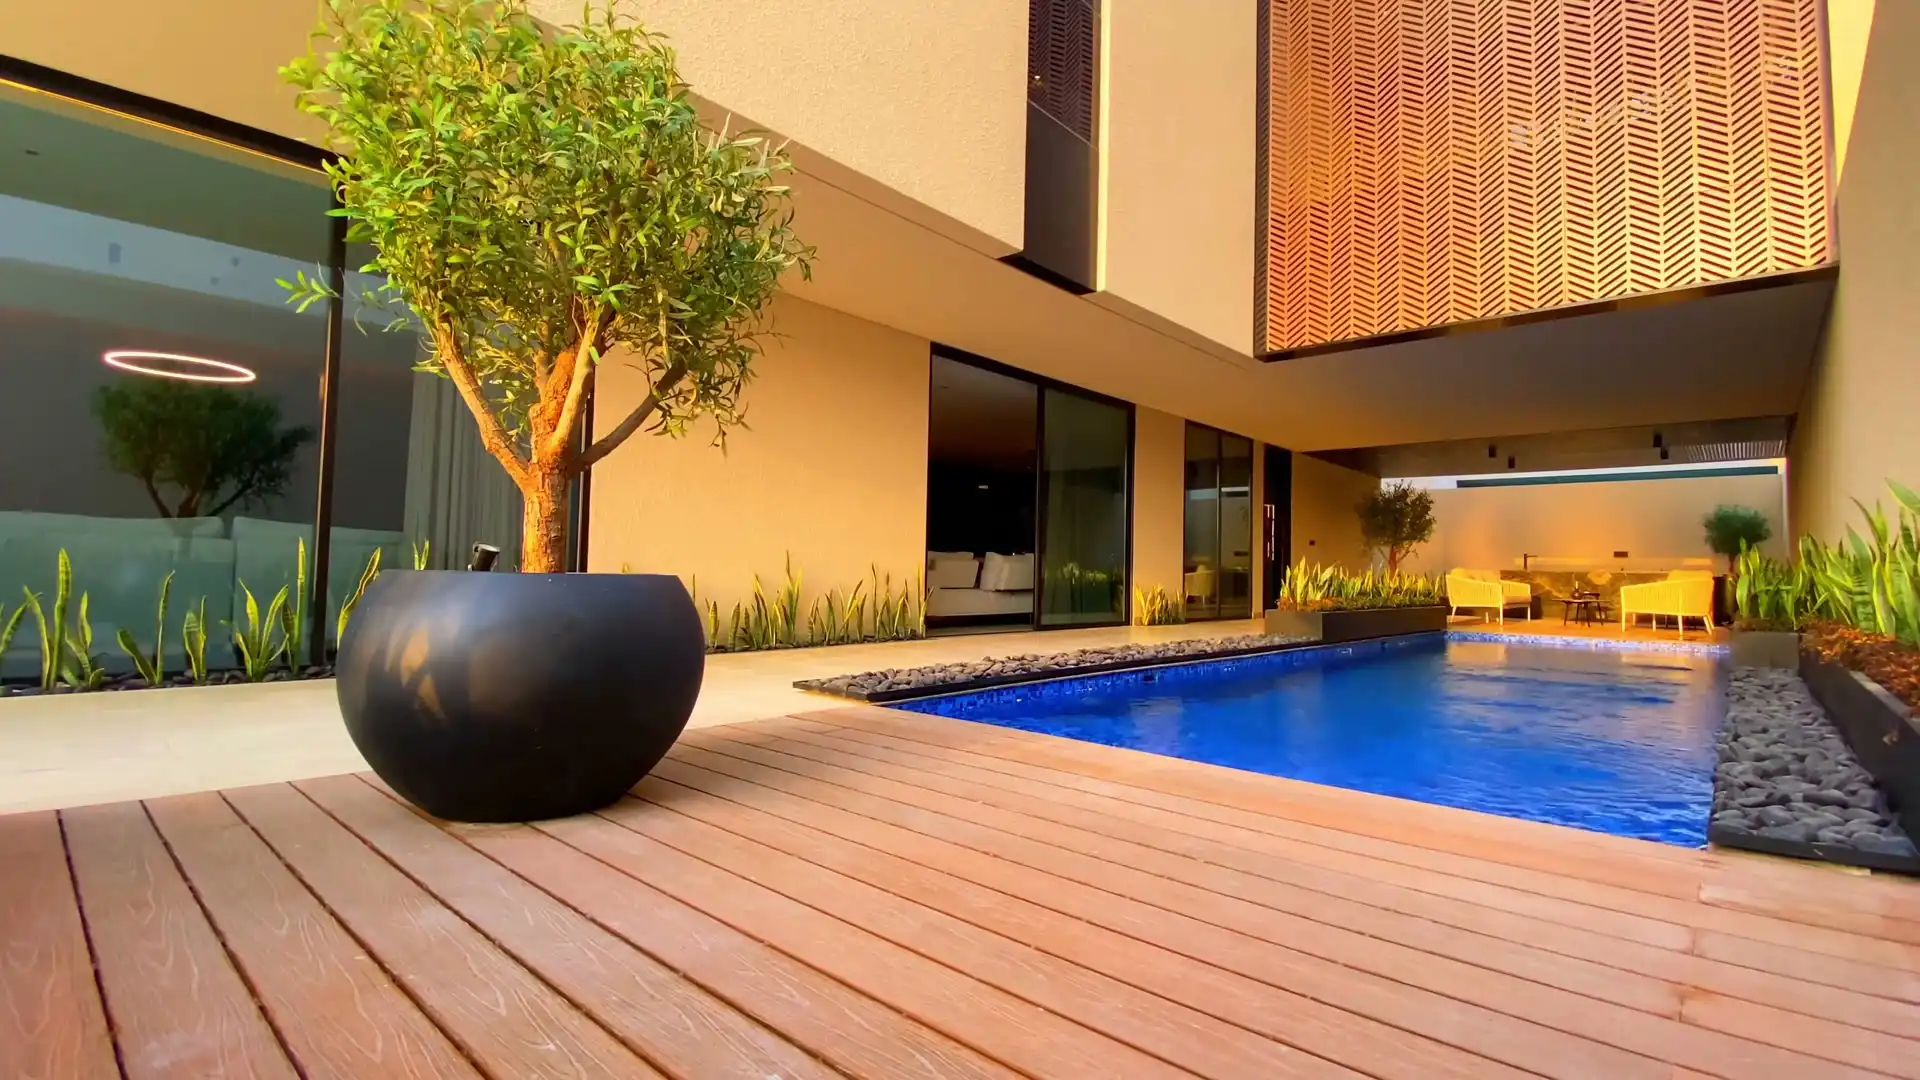
Two different sets of exemptions get mixed up on this hill. The state's own route lets a small, low deck go ahead without approval if it meets every condition: no more than 25 m², no higher than 1 m off the ground, behind the building line and clear of the boundaries. Subsidence Advisory keeps a separate exempt list, which takes balconies, decks, terraces and verandas up to 50 m², but not on lots mapped Guideline 1, 1A, 4, 5 or 7. Passing one test tells you nothing about the other.
So the guideline is the first thing we look up. On the Guideline 2 lots, which are nearly all of them, a deck of 50 m² or less is on the agency's list, though council or a certifier may still have to approve it and the bush fire rules still apply. On the few dozen Guideline 1 and 7 parcels, the deck takes the agency's ordinary approval route. Go past 50 m², or build the deck as part of an addition, and it's off the list on any lot.
The buffer and the fall
The bush fire map works the other way round from Merewether's. Rather than the reserve making up most of the mapped land, much of it here is buffer lying across the houses. In NSW the bush fire construction rules apply to houses and the decks that go with them, and Planning for Bush Fire Protection adds ember protection, even at the lower ratings, for decks, steps, landings, subfloors and timber posts and beams. The rating changes the details, so the report comes before we pick the boards or the screening under the deck. A fence within 6 m of the house, or on a lot rated BAL-29 or above, should be non-combustible as well.
Height is the rest of it. With about 70 m of relief across the suburb, a deck may need a level patio cut in below it, or a low wall to hold the ground at its foot. Patios up to 50 m² are on the agency's list everywhere except Guidelines 1, 1A and 7, so the same hillside pocket that changes the deck can change the patio too. Timber choices, heights and approvals are covered on our deck builders page, and the suburbs around this one are on the Newcastle hub.