NWC: close the demo and go back to Newcastle Web Co

Demo by Newcastle Web Co. This is a demo design and not a real business. Every design is one of one: when a business picks it, no one else gets it.

Demo, not a real business.

Lic. 000000C (demo)

Lic. 000000C (demo)

Builders in Swansea

Swansea

Most of our work as builders in Swansea is adding rooms to houses their owners don't want to leave, and each of those jobs begins with a number few suburbs ask for: the height the new floor has to reach. Swansea sits where the lake meets the ocean, and council publishes flood information for each lot, so we read yours before anyone sketches a wall.

Book a site visit in SwanseaExtensions

In Swansea we draw an addition from the floor level up, because the water decides where that floor can go.

Builders in Swansea: the local rules

Swansea was Pelican Flat until 1887, when it took its present name, and it stands at the entrance to Lake Macquarie from the sea. Nearly all of Swansea sits in the Coastal Environment Area mapping, with large stretches of Coastal Use Area and coastal wetlands besides. The Swansea Hotel is its one heritage listing. A quarter of the suburb, in the south-west, lies inside the Swansea North Entrance subsidence district, and that corner also holds most of the bush fire mapping.

Two floors that don't line up

Extending a house usually means matching the old floor, so you walk from one room to the next without a step. At the lake entrance that isn't always possible. Council's waterway flooding policy sets a flood planning level for habitable floors, and an older Swansea house can sit some way under it. Where the new rooms have to meet that level, the addition ends up higher than the house it joins, and the difference is designed in from the start: a landing, two or three steps, or a change in ceiling height that makes the step feel intended.

The same policy points to flood resilient housing guidelines in council's development control plan, and under those a lower floor can sometimes be accepted. Which route suits your lot is a question for council's flood information, not a guess, so we read it before the drawings start.

When the Housing Code still works

A certifier can sometimes approve an extension under the state's Housing Code on a flood control lot, but only on the part of the land certified by council or a hydraulic engineer as outside the floodway, the flow paths and the high hazard areas. The addition must then meet extra standards: floor levels, flood-compatible materials, structural resistance, a way to take refuge and get out, and no worse flooding for anyone else. Acid sulfate land mapped Class 1 or 2, and Swansea has both, sits outside the code altogether. Where any of that rules the code out, council decides the addition through a development application.

The south-west corner

The quarter of Swansea inside the Swansea North Entrance district is mostly Guideline 8. That guideline puts no limits on the design, but it doesn't remove the approval step. Where the plan complies, council or a certifier may approve it and the agency never sees it. The Guideline 1 parcels there carry pothole risk, so footings are prescriptive or engineered and an officer inspects the steel before the pour. The bush fire mapping gathers in the same corner, so a lot there can need a bushfire assessment as well as a subsidence approval.

The structure, the price ranges and the order of work are on our extensions page. For the ocean side, where salt matters more than lake levels, see Caves Beach, and for the rest of the council area, start from Lake Macquarie.
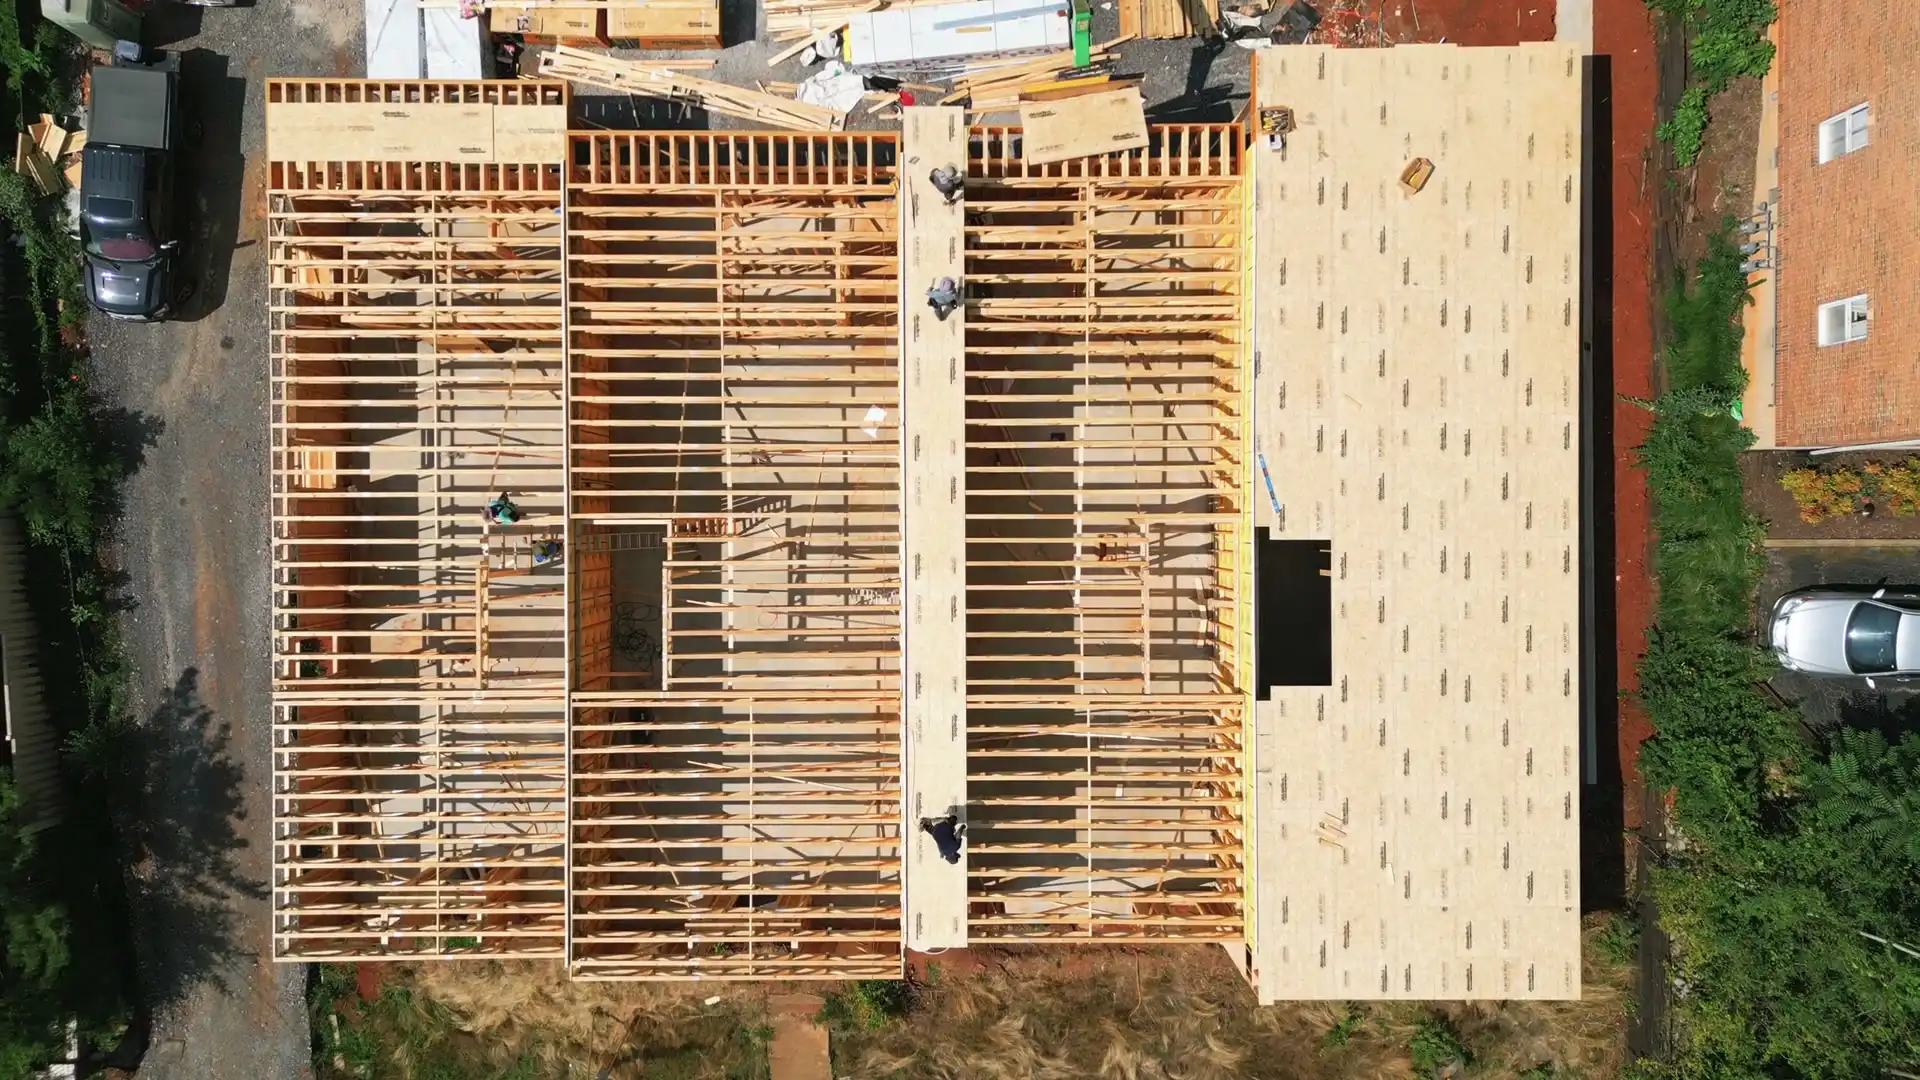
What we build in Swansea

  • Extensions that meet a lower house

    Where the new rooms have to sit higher than the original floor, we put the step into the drawings as a landing or a short stair at the join, instead of discovering it when the slab goes in.

  • Decks off a raised addition

    Lift the floor of an addition and the back door can end up well above the yard. Once a deck floor is over a metre above ground level it can't be exempt, so we put it in the same application as the rooms.

  • Renovations in the rooms left low

    The original house usually stays at its old height, so while the addition goes on we look at the rooms that remain lower and which linings and fittings would cope better with water if it ever came in.

Tell us the street and roughly where the new rooms would go. We'll pull the lot's flood levels and its subsidence and bush fire mapping, then run a level across the old floor on site.

Book a site visit(02) 5550 4806

Building in Swansea: your questions

Will our Swansea extension have to sit higher than the rest of the house?

It might. Council's waterway flooding policy sets a flood planning level for habitable floors on affected land. If your existing floor sits below that level, the addition may need to sit above it, leaving a step between old rooms and new. The policy also points to flood resilient housing guidelines in council's plan, which can allow a lower floor in some cases. We find out which applies before design.

Does the Swansea adaptation plan stop us from extending?

No. Council's local adaptation plan covers Swansea along with four neighbouring suburbs, and it sets out how inundation, drainage, sewerage and storms are to be managed as the sea climbs. It shapes how and where new work is built rather than ruling extensions out. What it means for one lot depends on where that lot sits and how high, so we read the plan with your address in hand and confirm the detail with council before we draw anything.

Our block is one of the Guideline 7 parcels in south-west Swansea. Who approves the addition?

Subsidence Advisory NSW does, every time. Guideline 7 goes on parcels where the old workings are poorly mapped or the risk is severe, and on land with shallow shafts, so council and certifiers can't approve it alone. Merit assessments carry a published target of 40 calendar days, which stretches if the agency asks for more detail. Its engineers may ask for footings or a structure designed to the particular risk. We lodge with the agency early and build its answer into the design and the program, so the rest of the approval isn't waiting on it.

Almost all of Swansea is Coastal Environment Area. What does that add to an application?

The Coastal Environment Area is one of the state's coastal maps, and where a lot falls inside it, coastal matters are considered when a development application is assessed. In Swansea that's nearly every lot, so we expect it from the start rather than treat it as a hurdle. The detailed tests sit in the state policy itself, and we read the relevant clauses with council for your site, alongside the coastal wetlands mapping where it runs close to the boundary.

The Swansea Hotel is heritage listed. Does that affect houses near it?

The listing applies to the hotel's own land, not to the houses around it, and Swansea has no heritage conservation area, so an extension on a nearby lot isn't caught by heritage rules automatically. Council can still look at how new work affects the setting of a listed item next to it, so for a lot that shares a boundary with the hotel we ask council early. For every other address, flood levels and coastal mapping will shape the extension far more than heritage will.

Do flood levels still matter if we add a second storey instead?

Less for the new rooms, more for what's underneath. A second storey usually puts the new bedrooms well clear of any flood planning level, but the work is still on a flood-affected lot, so the application deals with flooding all the same. The rooms below stay at the old level, with the same exposure to flooding they have today. For some owners, going up turns out simpler than meeting a raised floor out the back.