NWC: close the demo and go back to Newcastle Web Co

Demo by Newcastle Web Co. This is a demo design and not a real business. Every design is one of one: when a business picks it, no one else gets it.

Demo, not a real business.

Lic. 000000C (demo)

Lic. 000000C (demo)

Builders in Caves Beach

CavesBeach

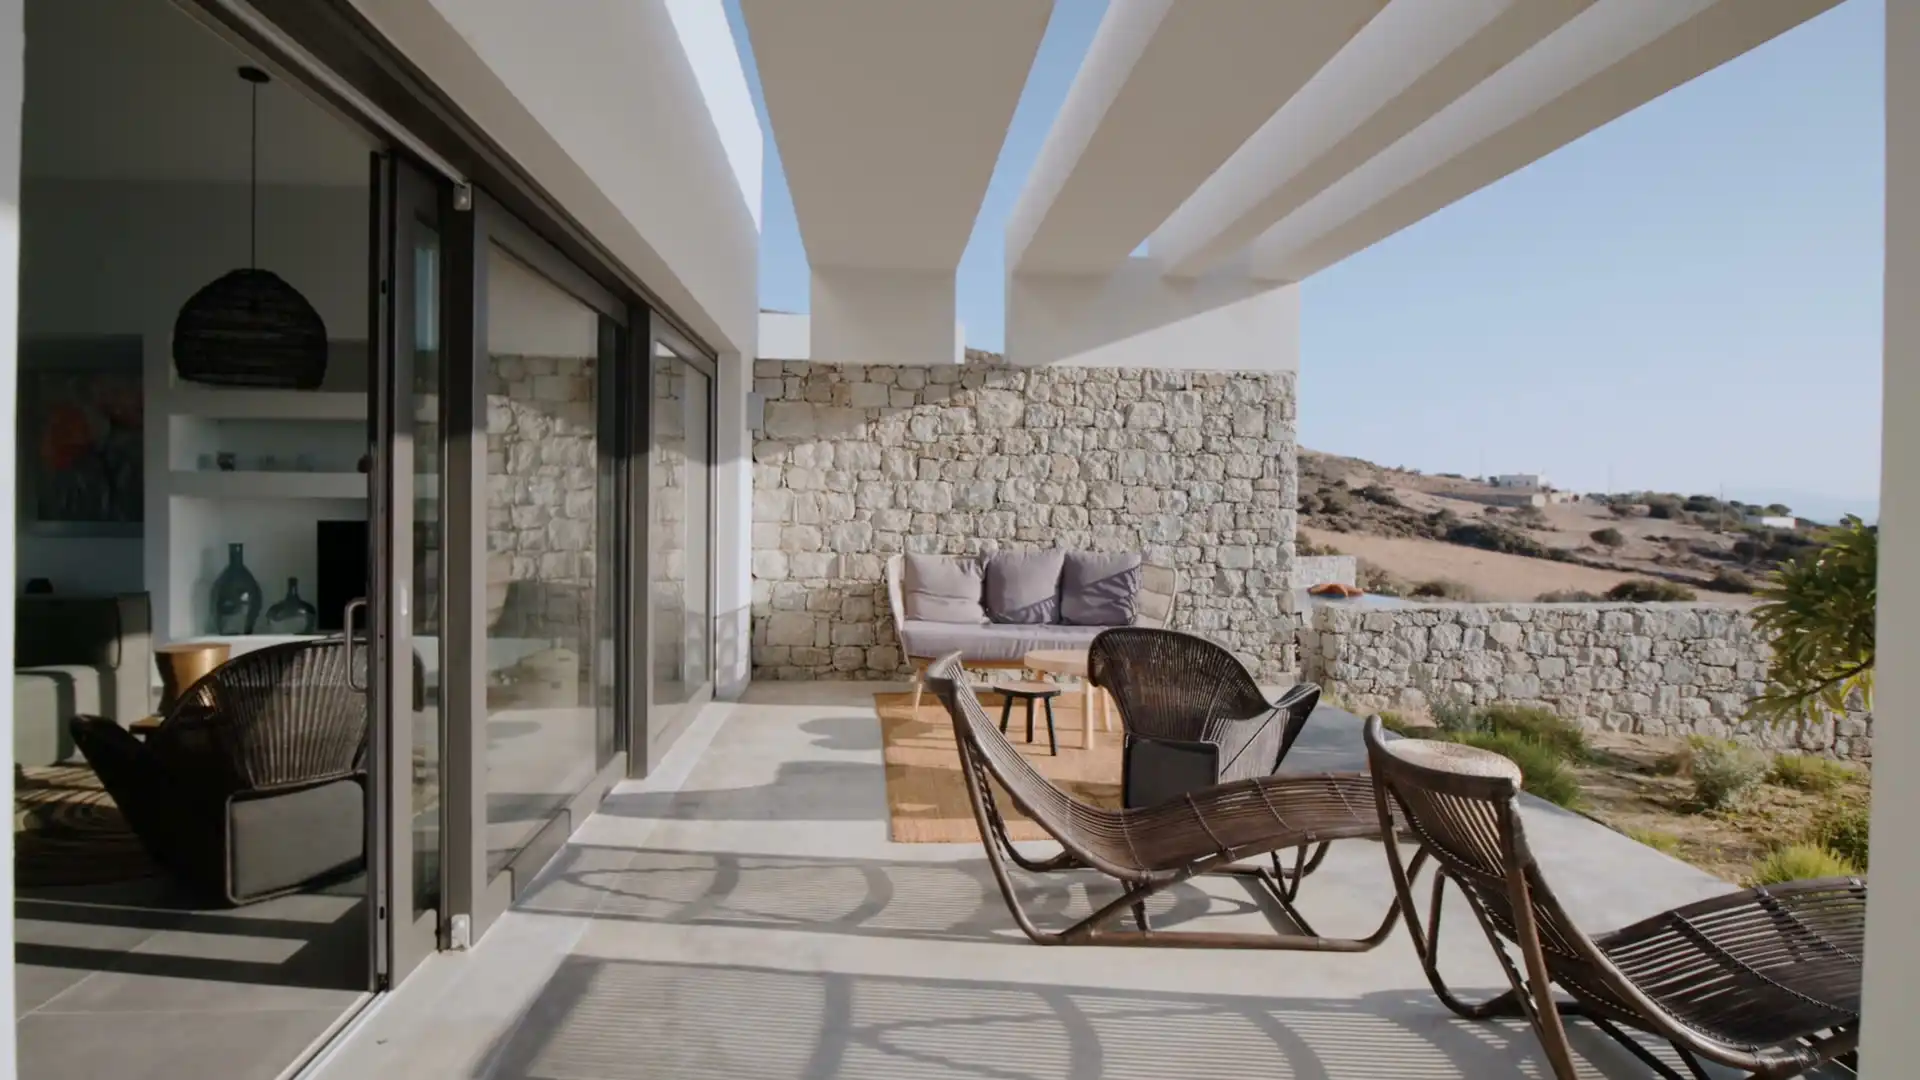
As builders in Caves Beach, most of what we're asked for happens out the back: a pergola, a roofed outdoor room, shade over a deck that faces the weather off the ocean. Before a single post is set we look at three things on the lot itself, the coastal mapping, the reach of the bush fire buffer and what the salt has already done to the house.

Book a site visit in Caves BeachPergolas

On the ocean side the pergola meets the weather before the house does, so we design it from the bolts outward.

Builders in Caves Beach: the local rules

Caves Beach was first subdivided in 1935 and built out from the 1940s by Mr Mawson, whose name the suburb carried from 1960 to 1965 before it went back to Caves Beach. Its western side is mainly houses. Toward the water are the sea caves, Ham's Beach and Spoon Rocks, a breakwater left behind by a mining venture that failed. No item inside the suburb is heritage listed, so the rules that shape outdoor work here come from the coast and the bush instead.

When a pergola can go ahead without approval

Under the state's exempt development code, a pergola needs no approval only when it meets every limit at once. It can cover no more than 25 m², and together with any other decks or verandahs on a lot over 300 m² it must stay within 15% of the house's ground floor area. It sits behind the building line and at least 900 mm from each boundary, rises no more than 3 m, and if it's attached it stays below the gutter. A pergola fixed to a fascia is fixed only to a professional engineer's specification. Miss one of those and it's an approval job, which is usually fine, just slower. On a beach lot the one people trip on is the gutter, because a roof that steps up off the house to catch the view is no longer exempt.

Bush on one side, sea on the other

Bush fire mapping covers roughly half the suburb, and most of it is buffer: the strip of mapping that lies over the houses next to the bush, not the bush itself. On that land, an exempt pergola within 5 m of the house must be built of non-combustible materials. For a structure built off the back wall, that usually means a steel frame and a metal roof, which happen to suit the salt as well. A timber pergola can still be built, through a certifier or council, with a bushfire assessment setting what it must be made of.

Salt works more slowly but on every lot near the water. Rain rinses the top of a roof sheet, while nothing rinses the underside, the inside of a bracket or the bolt hole drilled through a post. That's where we spend the money: sealed cut edges, one family of metals throughout so nothing corrodes its neighbour, and joints that drain instead of holding water. The details are on our pergolas page, and the things that change the price are there too.

Where coastal mapping comes in

The Coastal Use Area mapping comes into play when a job goes to council, because coastal matters are then weighed in the development application. A bigger roofed outdoor room, or one that rises above the gutter, is the kind of job that ends up there. The adaptation plan council made for this stretch, shared with Swansea, Pelican, Blacksmiths and Swansea Heads, looks further out at flooding, drainage and storm hazards as the sea rises. We read the parts of it that touch your lot before drawing anything bigger than a shade frame.

The lake suburbs, where the questions are mostly about water levels and old mines rather than surf, are gathered on our Lake Macquarie hub.
What we build in Caves Beach

  • Pergolas facing the surf

    A roofed frame on the ocean side is engineered for wind lifting the roof as well as for its weight, tied down from rafter to footing, with metal parts in the factory pre-coloured finish the exempt rules ask for anyway.

  • Decks inside the bush buffer

    Where a deck sits within 5 m of the house on mapped bush fire land, it has to be non-combustible to stay exempt, which on many lots here decides the frame and the boards before anyone picks a colour.

  • New builds by the beach

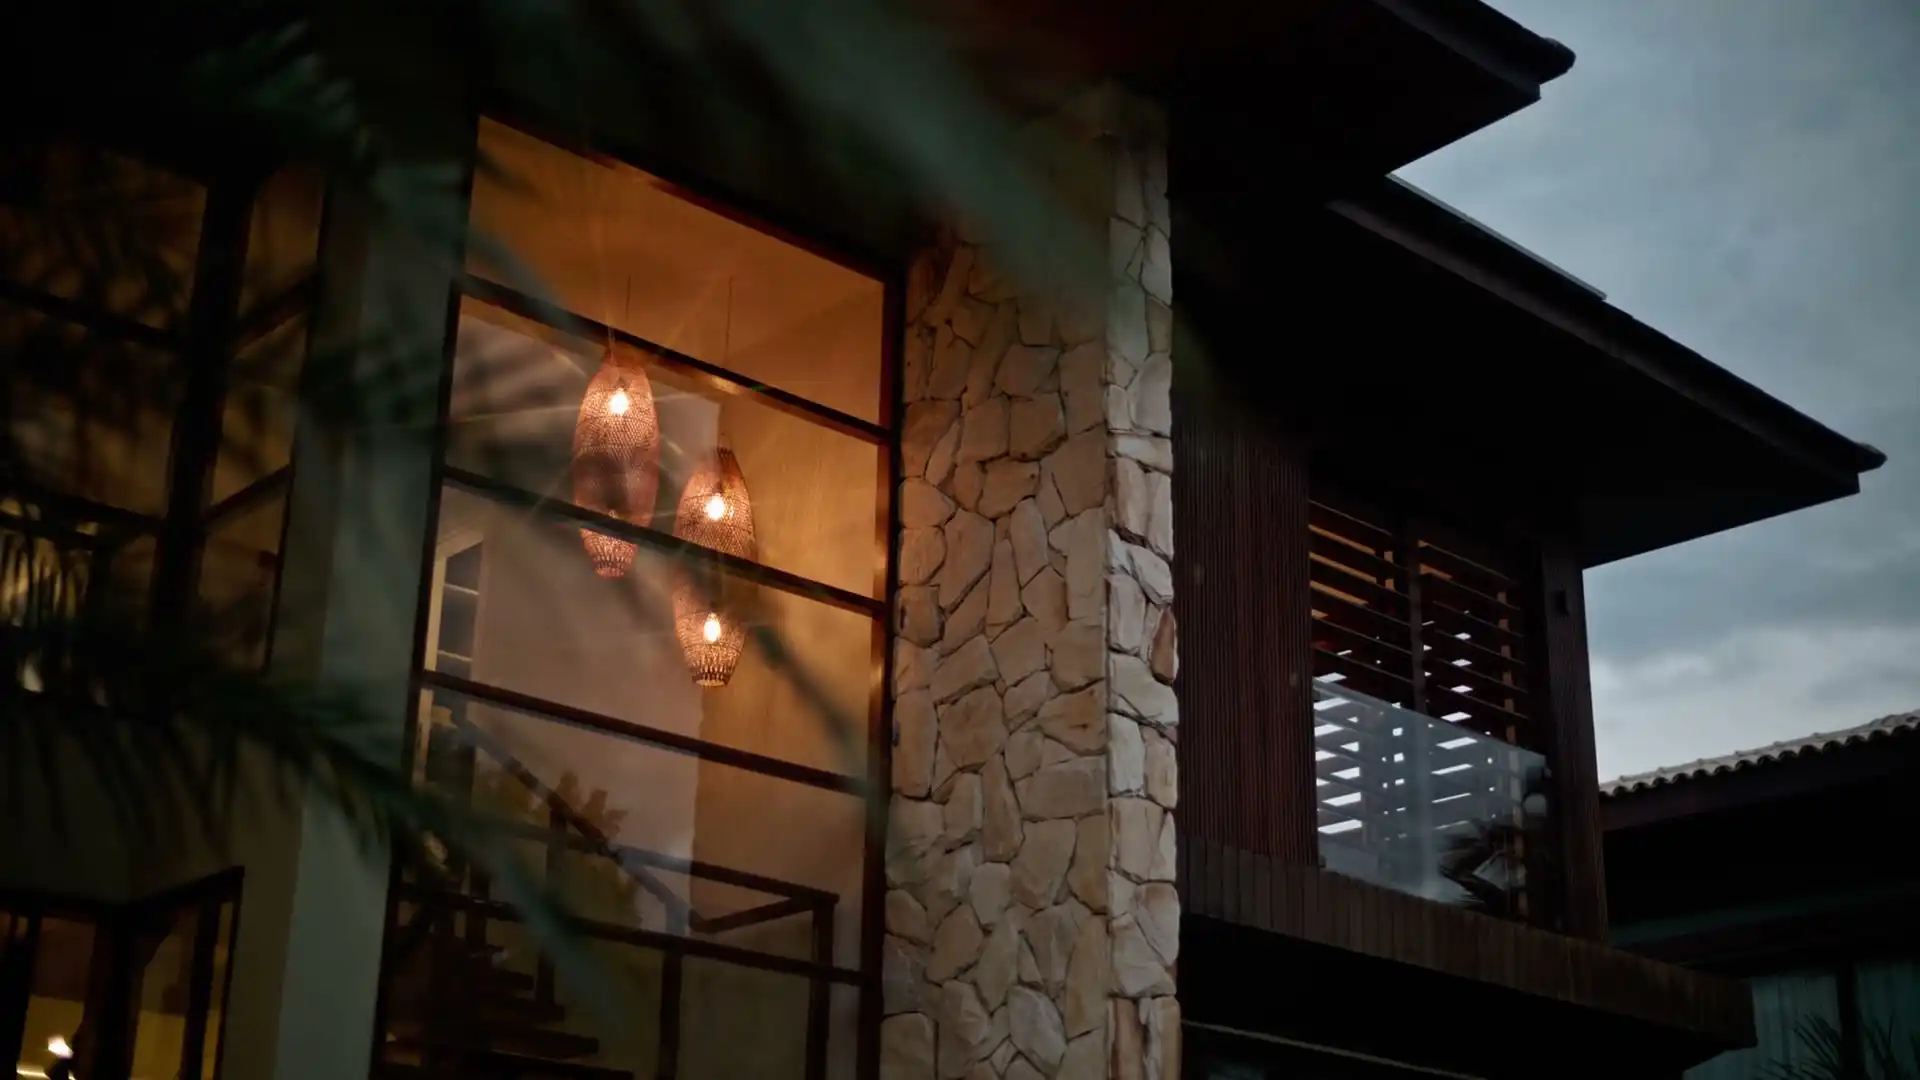
    When the old house is past saving, the rebuild starts with the coastal mapping and the materials list. Our sample Caves Beach rebuild walks through one, room by room.

Tell us the street and show us where the shade should fall. We'll read your lot's coastal and bush fire mapping, then come out and see what the salt has already done to the house.

Book a site visit(02) 5550 4806

Building in Caves Beach: your questions

Our Caves Beach lot is in both the bush buffer and the Coastal Use Area. Which rule decides the pergola?

On the exempt route, the bush fire rule does, and the coastal map doesn't come into it. On mapped bush fire land, a pergola standing within 5 m of the walls has to be non-combustible to stay exempt. If the design misses that or any other exempt limit, it needs approval, and when that approval is a development application, council weighs the coastal matters as well as the bushfire assessment. We check both layers for the lot before we say which route the pergola is likely to take.

We want the pergola roof above our gutter to keep the ocean view. Is that still exempt?

No. An attached pergola is exempt only if it stays below the house's gutter line, stands no more than 3 m above the ground and keeps its roof overhang to 600 mm a side. Lift it higher and it needs approval, usually as complying development or a development application. If it goes to council and your lot falls inside the Coastal Use Area mapping, council weighs coastal matters too. We often get the view back another way, by pitching the roof away from the water.

Our lot is on Guideline 1 in the Swansea North Entrance district. Does a pergola need subsidence approval?

Subsidence Advisory NSW lists pergolas up to 50 m² as exempt development on every guideline, Guideline 1 included, so a pergola within that size usually doesn't go to the agency. That's separate from planning approval, where the state's exempt limit is smaller at 25 m². If the pergola is part of a bigger job, such as a new deck or a room under the same roof, the rest of the work is assessed on its own terms, and the pothole rules on a Guideline 1 lot can apply to it.

Which parts of a pergola rust first this close to the surf?

The parts the rain never rinses. Rain washes the top of a roof sheet, but salt settles under it, along the rafters and inside brackets, and that's where corrosion starts. Cut edges and drilled holes go next, then fixings where two different metals touch. We seal cut ends, keep fixings and brackets to one compatible metal, and leave gaps where water can drain out instead of sitting. On the ocean side, the underside is worth a hose-down after a big blow.

Does council's adaptation plan for Caves Beach affect something as small as a pergola?

Not often. A shade frame is a small thing beside what the plan covers, flooding, inundation, drainage, sewerage and storm hazards as the sea rises, all of which bear on houses and land far more than on a pergola. What does matter is the water a new roof sheds: an exempt pergola's roofwater has to go into the existing stormwater system without upsetting the drainage. On low lots we look at where that system runs before we decide which way the roof falls.

We're on the residential west side, well back from the beach. Do we still need coastal grade materials?

Possibly. Salt in the air is worst near breaking surf, but wind carries it inland, and the published distances disagree, so we don't go by a fixed number of metres. We go by your house. Rust spots on the existing roof screws, gutters or a car port tell us more than a map does, and we look for them at the site visit. Where the house shows salt damage, the pergola gets the same grade of finish and fixings as a beachfront job.